TW10 7AE
Cedar Heights, Richmond, TW10
A truly remarkable, detached residence, this home combines grand architectural scale with an intimate connection to nature offering breathtaking, uninterrupted views over Richmond Park from every level. Extending to 4985 sq. ft. and meticulously redesigned for contemporary family living, it is a house that not only looks extraordinary, but feels extraordinary to live in.
From the moment you step into the vast entrance hall, the sense of space and tranquillity is immediate. The heart of the home is the spectacular 49 foot family room/kitchen/dining space — a place where everyday moments unfold effortlessly. With full height glazed doors opening onto the south facing garden, mornings begin with sunlight streaming across the breakfast table, while evenings flow easily from relaxed family dinners to hosting friends in a space designed for connection.
A formal drawing room at the front provides a more intimate setting for quieter moments, while a third reception room offers flexibility for a playroom, study or snug. Every space has been crafted to support the rhythms of modern family life.
The upper floors are arranged to create both privacy and luxury. Six generous double bedrooms offer exceptional versatility, none more impressive than the principal suite. Here, expansive sliding glazed doors frame panoramic views across Richmond Park. A daily reminder of the unique setting of this home. Waking up to mist lifting over the park, hearing the distant deer, and watching the seasons shift through the treetops becomes part of the everyday experience. Five beautifully finished bathrooms complete the accommodation, with the first floor landing acting as a dramatic architectural moment in its own right, illuminated by an ornate pendant and a sweeping feature window.
Finished with quality flooring, underfloor heating, air conditioning except the middle room on the second floor and contemporary detailing throughout, the interior delivers comfort, refinement, and an easy elegance. The views, among the most remarkable in the area, feel woven into the fabric of the home, visible from multiple rooms and inviting nature in at every turn.
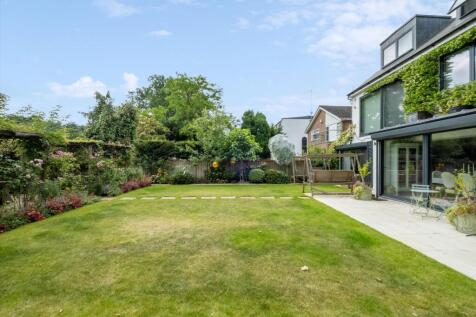
Outside, landscaped front gardens with off street parking lead to a beautifully maintained 65 foot south facing garden, perfect for summer gatherings, children’s play, or simply enjoying peaceful afternoons with Richmond Park as your backdrop.
Backing directly onto Royal Richmond Park the house occupies a wonderful position at the end of this high regarded cul-de-sac. The sophisticated yet charming shops and restaurants of Richmond are within just one mile, whilst immediately to hand The Petersham Nurseries and The Dysart are held in high gastronomic esteem. Richmond train station offers a rapid and direct service into London Waterloo, as well as the District line tube and overland to Stratford, via north London. Local schools enjoy an exceptional reputation and are considered amongst the best in the country. Other recreational facilities nearby include Richmond Golf Club and the much acclaimed Ham Polo Club, as well as walking, cycling and horse riding in Richmond Park.
How the asking price has moved
What similar homes actually sold for
Nearby Land Registry transactions — the data behind our fair price estimate.
| Address | Sold price | Date | Type |
|---|---|---|---|
| 6 CEDAR HEIGHTS, TW10 7AE | £3,800,000 | Apr 2023 | Detached |
| 11 CEDAR HEIGHTS, TW10 7AE | £2,425,000 | Feb 2023 | Detached |
| 8 CEDAR HEIGHTS, TW10 7AE | £2,600,000 | Aug 2021 | Detached |
| 11 CEDAR HEIGHTS, TW10 7AE | £1,750,000 | Oct 2020 | Detached |
 HomeSignals