SW20 0FR
Atkinson Close, Wimbledon, London, SW20
An impressive three bedroom flat in an exclusive development in Wimbledon.
Description
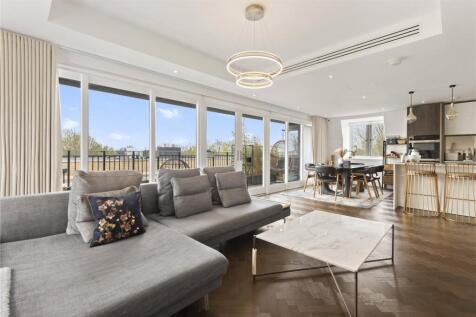
This stylish second floor three bedroom apartment is located within an exceptional development from Berkeley Homes. The property is finished to a high standard and offers superb lateral living and entertaining space.
The flat opens into a central hallway with useful storage cupboards. An open plan kitchen/dining/living space with herringbone flooring opens onto a balcony overlooking the communal gardens. A well designed contemporary kitchen features an excellent range of units and cupboards, work tops, integrated appliances, a central island/breakfast bar and feature lighting.
The principal bedroom benefits from a walk in dressing room and a stylish en suite bathroom. Alongside is a further double bedroom currently used as a study and a shower room. There is a third bedroom with en suite shower room.
The apartment features: comfort cooling, a smart home system and electric curtains.
The development also benefits from a concierge, communal gardens, gym and cinema room as well as two secure underground parking spaces and EV charging.
Location
Wimbledon Hill Park is well located on the former Atkinson Morley Hospital site off Copse Hill.
Wimbledon Village is within one mile with its delightful collection of shops and restaurants. Wimbledon Common with its 1,200 acres of open space is around 800 metres and approaches the Village to create a sense of country living within London.
Central London is around 8 miles away and can be reached via the A3 or by rail from with Wimbledon mainline or Raynes Park (London Waterloo in approximately 18 minutes) both accessed via the regular 200 bus route on Copse Hill.
Locally are a number of popular schools including the highly rated King's College Wimbledon and Wimbledon High School for girls.
Source of times
Source of distances Google Pedometer
All measurements are approximate
Square Footage: 1,409 sq ft
Leasehold with approximately 992 years remaining.
Additional Info
EV charging point
Two allocated underground parking spaces
Communal gardens
Concierge
Central heating
Air conditioning
Broadband
Gym and cinema
Comfort cooling, a smart home system and electric curtains
How the asking price has moved
What similar homes actually sold for
Nearby Land Registry transactions — the data behind our fair price estimate.
| Address | Sold price | Date | Type |
|---|---|---|---|
| 29 ASTON ROAD, SW20 8BG | £654,000 | May 2026 | Terraced |
| 110 PARKWAY, SW20 9HG | £920,000 | May 2026 | Terraced |
| Flat 5, BRADBURY COURT, CLIFTON PARK AVENUE, SW20 8BF | £160,000 | Apr 2026 | Flat |
| Flat 51, MERTON MANSIONS, BUSHEY ROAD, SW20 8DQ | £410,000 | Apr 2026 | Flat |
| 8 LONGMANS MEWS, SW20 8DH | £520,000 | Apr 2026 | Flat |
| Flat 2, PAKENHAM HOUSE, ATKINSON CLOSE, SW20 0FA | £1,365,000 | Apr 2026 | Flat |
| 36A DURHAM ROAD, SW20 0TW | £495,000 | Apr 2026 | Flat |
| 77 DORIEN ROAD, SW20 8EL | £655,000 | Apr 2026 | Terraced |
| 69 PRINCE GEORGE S AVENUE, SW20 8BQ | £670,595 | Apr 2026 | Terraced |
| 89 COTTENHAM PARK ROAD, SW20 0DS | £1,472,600 | Apr 2026 | Terraced |
| Flat 4, BURLINGTON GATE, 42 ROTHESAY AVENUE, SW20 8JU | £376,500 | Apr 2026 | Flat |
| 42 ST CATHERINE S CLOSE, SW20 9NL | £430,000 | Apr 2026 | Flat |
| Flat 67, LANGHAM COURT, WYKE ROAD, SW20 8RP | £270,000 | Apr 2026 | Flat |
| 49 ELM WALK, SW20 9EE | £920,000 | Apr 2026 | Semi-Detached |
| 43 TREWINCE ROAD, SW20 8RD | £1,160,000 | Apr 2026 | Terraced |
 HomeSignals