SW19 7DG
Belvedere Drive, Wimbledon, London, SW19
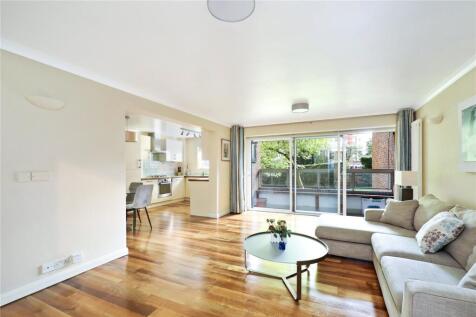
This well presented light and spacious two double bedroom ground floor apartment is conveniently located midway between Wimbledon Village, Common and Town.
Located just off the slopes of Wimbledon on Belvedere Drive, this apartment offers over 950 sq ft of accommodation in a private development. There are excellent public transport links close by as well as several prestigious schools and plenty of boutique shops and restaurants.
The apartment itself is bright and immaculately presented, having recently undergone some cosmetic upgrades. The kitchen | reception area (dining and living space) leads off the entrance hall and offer good entertaining spaces with direct access to the balcony. On the other side of the hall there are 2 double bedrooms, one benefits from an en-suite and the other a separate bathroom.
The flat benefits from its own private entrance, has access to the communal gardens and a parking space on site.
I have full confirmation that the boiler is in the kitchen on the right side of the sink, and the gas meter is on the left.
There is an immersion heater in the hallway cupboard as is the thermostat control.
The electricity meter is just outside the flat.
How the asking price has moved
What similar homes actually sold for
Nearby Land Registry transactions — the data behind our fair price estimate.
| Address | Sold price | Date | Type |
|---|---|---|---|
| 2A BELVEDERE DRIVE, SW19 7DG | £1,620,000 | Oct 2024 | Detached |
| Flat 1, BLUE GATES, 4 BELVEDERE DRIVE, SW19 7DG | £625,000 | Apr 2024 | Flat |
| Flat 21, BLUE GATES, 4 BELVEDERE DRIVE, SW19 7DG | £817,000 | Sep 2021 | Flat |
| Flat 18, BLUE GATES, 4 BELVEDERE DRIVE, SW19 7DG | £765,000 | Sep 2019 | Flat |
| Flat 2, BLUE GATES, 4 BELVEDERE DRIVE, SW19 7DG | £670,000 | Feb 2019 | Flat |
| Flat 17, BLUE GATES, 4 BELVEDERE DRIVE, SW19 7DG | £860,000 | Jul 2018 | Flat |
 HomeSignals