SE5 9QT
Inglis Street, SE5
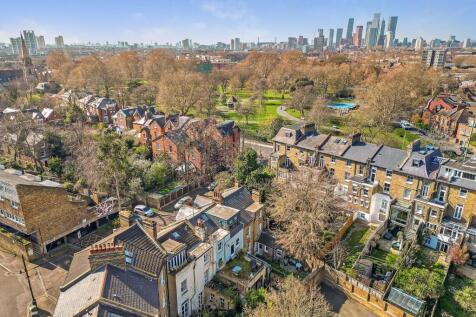
Keating Estates are proud to present this truly unique five double bedroom Victorian family home with four bathrooms plus a WC, complete with a beautifully designed garden, two roof terraces and a self-contained one bedroom studio apartment, ideally positioned on the fringes of Myatt’s Fields Park.
Full Description - GUIDE PRICE £2,000,000 - £2,350,000
A Rare Design Led Victorian Masterpiece on the Edge of Myatt’s Fields Park
Keating Estates are delighted to introduce one of the most exceptional homes to come to market in recent years: a truly unique five bedroom, four bathroom Victorian residence with an additional WC, two roof terraces, a beautifully landscaped biophilic garden, and a fully self contained one bedroom studio apartment. Perfectly positioned on the coveted Inglis Street, just moments from the leafy serenity of Myatt’s Fields Park, this is a home that elevates everyday living into an experience.
A Home Reimagined for Modern Wellbeing
Thoughtfully redesigned by a Biophilic interior designer, the house embraces biophilic principles, an approach that brings nature, light and organic form into the built environment to enhance wellbeing. Expect natural materials, soft sculptural lines, abundant daylight, indoor planting and a calming palette that together create a restorative sanctuary. This is a home that doesn’t just look beautiful, it feels beautiful.
Striking Kerb Appeal
Set behind elegant wrought iron gates, the property immediately captivates. A paved front garden leads to a handsome grey façade, where an arched porch frames a charming green front door illuminated by a statement lantern. The first impression is one of quiet confidence and refined character.
Over 2,100 sq ft of Design Led Living
Inside, the home unfolds across three meticulously renovated floors, blending contemporary architecture with timeless Victorian proportions. The double reception room is a showstopper: high ceilings, Venetian marble plaster feature walls, and a sculptural light installation that flows organically through both spaces. The front reception enjoys a generous bay window, while the rear reception opens seamlessly into the kitchen.
A Spectacular Italian Kitchen for Living & Entertaining
The bespoke Italian kitchen is the heart of the home sociable, stylish and highly functional. A dramatic green living wall brings warmth and texture, while a skylit island, Tom Dixon pendants and wrap around glazing create a luminous dining space overlooking the garden. Integrated appliances include a wine fridge and a discreet prep area with a second sink, making entertaining effortless.
Almost frameless glass doors dissolve the boundary between inside and out, leading to a beautifully landscaped, low maintenance garden with a waterfall feature, ponds and atmospheric evening lighting.
A contemporary entrance hall leads to the home’s sculptural walnut floating staircase, crafted with live edge wood treads that celebrate the natural grain. Rope balusters rise in soft, organic lines, creating the sensation of being guided upward by flowing currents. As you ascend, the gentle soundscape of water carefully designed to echo the feeling of a stream creates an unexpectedly calming, almost oceanic experience. It is a staircase that doesn’t simply connect floors; it transports you.
First Floor: A Private Retreat with Roof Terrace
Three bedrooms and three bathrooms occupy the first floor, including a serene principal suite with bamboo flooring, bespoke wardrobes and a luxurious en suite with walk in rain shower. This suite opens onto a green roof terrace which is an idyllic spot for morning coffee or evening stargazing.
A second double bedroom also opens onto the terrace and features a concealed Murphy bed and adjacent shower room. The third bedroom sits behind sash windows and is served by a remarkable family bathroom with a roll top brass bathtub, Japanese toilet and vintage vanity.
Second Floor: Light, Space & Flexibility
The upper level is crowned by two beautifully versatile bedrooms. One extends over six metres, currently styled as an elegant home office bathed in natural light, with a glass door opening onto its own terrace. The second bedroom is a triumph of intelligent design: sustainable wooden wardrobes line the walls, while a bespoke Murphy bed folds gracefully from what appears to be an oversized painting. When tucked away, the room becomes a tranquil mezzanine reading sanctuary. Perfect for slow mornings or quiet evening unwinding. Discreetly tucked behind a seamless door, a concealed en suite shower room completes this refined, multifunctional space.
Self Contained Studio Apartment
Accessed via a spiral iron staircase from the front garden, the 280 sq ft studio apartment offers complete independence. With its own kitchen, living and dining area, sleeping zone and rain shower bathroom, it’s ideal for guests, extended family or rental income.
A £450,000 Transformation (2021–2023)
The property has undergone a comprehensive rebuild and upgrade, including:
•Zoned wet underfloor heating on the ground floor
•Infrared underfloor heating in loft and basement
•Eco friendly bamboo flooring
•Full rewire and replumb with CAT5 and TV wiring
•New double glazing, roof and insulation
•Modern boiler system
•5,000 litre underground rainwater harvesting system with automated irrigation
•Security cameras
•Exceptional sound insulation and fire doors
•Wiring for heavy use electric car charging
Every detail has been considered to create a home that is energy efficient, future ready and whisper quiet.
A Location That Balances Greenery & Connectivity
Moments from Myatt’s Fields Park with its café, tennis courts and bandstand, the home sits within a warm, active community. Oval Underground Station (Northern Line) and excellent bus routes offer swift access to Central London, with Soho reachable in around 30 minutes.
Brixton’s vibrant cultural scene, Victoria Line and renowned eateries are a pleasant stroll away, while Camberwell’s creative village of cafés, galleries and restaurants lies just nine minutes on foot. Loughborough Junction provides fast Thameslink connections to Blackfriars, Farringdon and St Pancras.
A Turnkey Home of Rare Quality
This is more than a property—it is a lifestyle. A design led, turnkey home offering tranquillity, beauty and exceptional craftsmanship in one of South London’s most dynamic, well connected neighbourhoods.
Freehold. Chain free. A truly unrepeatable opportunity.
How the asking price has moved
What similar homes actually sold for
Nearby Land Registry transactions — the data behind our fair price estimate.
| Address | Sold price | Date | Type |
|---|---|---|---|
| Flat 40, RUTLAND COURT, DENMARK HILL, SE5 8ED | £432,000 | May 2026 | Flat |
| Flat C, 195, 195 CAMBERWELL GROVE, SE5 8JU | £650,000 | May 2026 | Flat |
| Flat 30, HOGAN COURT, 57 EDMUND STREET, SE5 7NF | £520,000 | May 2026 | Flat |
| 47 COUNCILLOR STREET, SE5 0LY | £439,500 | May 2026 | Flat |
| Flat 12, BARNET HOUSE, CRAWFORD ESTATE, SE5 9HE | £390,000 | May 2026 | Flat |
| 55 GABLES CLOSE, SE5 7QE | £650,000 | May 2026 | Terraced |
| 18 KERFIELD PLACE, SE5 8SX | £742,000 | Apr 2026 | Semi-Detached |
| Flat 4, BLOCK N, PEABODY ESTATE, SE5 7BX | £340,000 | Apr 2026 | Flat |
| 117 LINWOOD CLOSE, SE5 8UY | £480,000 | Apr 2026 | Flat |
| Flat 6, KENBURY MANSIONS, KENBURY STREET, SE5 9BU | £530,000 | Apr 2026 | Flat |
| Flat 21, SUNSET BUILDINGS, 76 EDMUND STREET, SE5 7NR | £450,000 | Apr 2026 | Flat |
| Flat 13, WARREN COURT, 64 LOMOND GROVE, SE5 7LE | £460,000 | Apr 2026 | Flat |
| 100B CROFTON ROAD, SE5 8NA | £585,000 | Apr 2026 | Flat |
| 80A BOLTON CRESCENT, SE5 0SE | £545,000 | Apr 2026 | Flat |
| Flat 24, PILGRIMS CLOISTERS, 116 SEDGMOOR PLACE, SE5 7RQ | £200,000 | Apr 2026 | Flat |
 HomeSignals