SW20 0RQ
Westcoombe Avenue, London, SW20
This well presented detached house has a hallway and two reception rooms with a separate modern kitchen overlooking the garden.
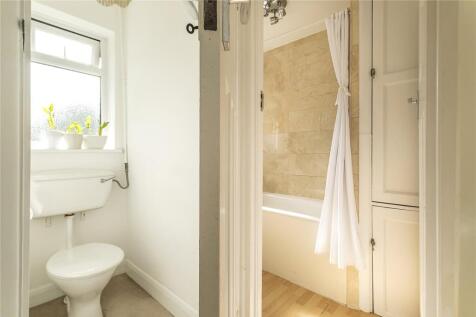
There is a ground floor cloakroom and integral garage. On the first floor are three bedrooms, two of which have excellent fitted wardrobes and a family bathroom with a separate W.C.
Outside
The house benefits from a front garden with lawn and an off street parking area. To the rear the garden has a good south westerly aspect and very pleasant outlook. The rear garden has a patio, lawn, shed, flower and shrub beds.
Situation
The property is in an excellent location moments from the local amenities of Coombe Lane. A large variety of shops and restaurants can be found in Raynes Park. Transport links include Raynes Park mainline station.
Property Ref Number:
HAM-31378Additional Information
Council Tax: Band F
How the asking price has moved
What similar homes actually sold for
Nearby Land Registry transactions — the data behind our fair price estimate.
| Address | Sold price | Date | Type |
|---|---|---|---|
| 17 WESTCOOMBE AVENUE, SW20 0RQ | £985,000 | May 2025 | Terraced |
| 22 WESTCOOMBE AVENUE, SW20 0RQ | £570,000 | May 2025 | Terraced |
| 9 WESTCOOMBE AVENUE, SW20 0RQ | £1,040,000 | Feb 2024 | Semi-Detached |
| 24 WESTCOOMBE AVENUE, SW20 0RQ | £885,000 | Dec 2021 | Semi-Detached |
 HomeSignals