SW13 9NJ
Parke Road, Richmond, London, SW13
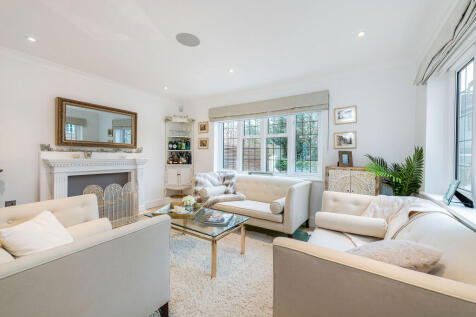
Set on one of Barnes’ most desirable roads, this substantial detached house unfolds across almost 3,900 sq ft, combining generous lateral living with a large private garden, a fully developed lower ground floor and a detached studio at the far end of the plot. With off-street parking for several cars, electric gates, CCTV across key areas and a layout that balances family life with entertaining, it is a house of real substance and versatility.
The house is approached via a gravel driveway with space for three cars, leading to a central entrance hall. From here, the ground floor opens into a wide open-plan kitchen and dining room at the rear, designed as the social heart of the house. Fitted with extensive cabinetry and a central island, the space allows comfortably for a large dining table and additional seating, while full-width glazing draws in natural light and opens directly onto the garden terrace beyond.
A separate reception room sits to the front of the house, creating a quieter retreat away from the main living spaces. There is also a further room on this level, currently suited to use as a study, playroom or snug, giving the layout a flexibility that works especially well for family life.
The lower ground floor forms an impressive additional layer to the house and has been carefully designed to extend the living space in a way that feels entirely in keeping with the original architecture. The basement addition was conceived to complement the home’s Art Deco character, with a bespoke staircase designed to echo the original atrium staircase and first-floor landing above, creating a strong sense of continuity between old and new. This floor is arranged as a series of versatile rooms including a large games room, a wine cellar and further space that could be used as a gym, media room or study. Lightwells bring in natural light and enhance the feeling of openness throughout. Also at this level is a substantial garden storage room, currently used as a gym.
Upstairs, the first floor is arranged with four well-proportioned bedrooms. Two have ensuite bathrooms, while the remaining rooms are served by a family bathroom. The second floor is given over to a generous principal bedroom suite, with its own bathroom and ample built-in storage set into the eaves.
In total, the house provides five bathrooms, thoughtfully distributed across the upper floors to support both family life and guests with ease.
The garden is a particular highlight. A broad terrace runs along the rear of the house, stepping down to a wide, well-kept lawn framed by mature planting that gives the space a notably private feel. At the far end sits a detached garden studio with water and electricity connected, making it a genuinely useful extension of the house, whether for guests, home working, creative use or fitness.
Parke Road is well placed for the best of Barnes, close to the village centre with its independent shops, cafés and restaurants, as well as the open green spaces of Barnes Common and the Thames path. Barnes Bridge station is within easy reach for connections into central London. Combining scale, security and a strong sense of privacy, this is a house well suited to modern family life. The property is offered with no onward chain.
How the asking price has moved
What similar homes actually sold for
Nearby Land Registry transactions — the data behind our fair price estimate.
| Address | Sold price | Date | Type |
|---|---|---|---|
| 37 PARKE ROAD, SW13 9NJ | £3,250,000 | Mar 2026 | Semi-Detached |
| 31 PARKE ROAD, SW13 9NJ | £3,300,000 | Jul 2021 | Semi-Detached |
| 33 PARKE ROAD, SW13 9NJ | £2,250,000 | Sep 2019 | Detached |
| 33 PARKE ROAD, SW13 9NJ | £2,250,000 | Jan 2018 | Detached |
 HomeSignals