SW19 4NS
Oak Villa, Ridgway Gardens, Wimbledon, SW19
Set discreetly within one of Wimbledon Village’s most prestigious enclaves, this detached, newly built six bedroom, six bathroom house unfolds across close to 7,000 sq ft, complete with off street parking. Architectural in scale yet calm in execution, the house has been designed around light, proportion, and materiality as much as functionality, delivering a home that feels both impressive and effortlessly liveable.
The entrance sequence sets the tone. Large format Italian stone runs underfoot across the ground floor, paired with clean lines and carefully considered detailing. A series of formal and informal entertaining spaces unfold, including a beautifully appointed drawing room and a separate study, both enhanced by bespoke cabinetry and refined joinery.
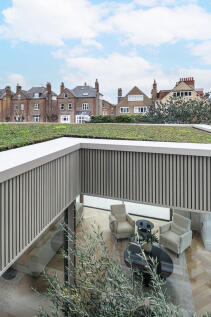
To the rear, the house opens dramatically. The width is immediately apparent, with floor to ceiling glazing and sliding doors drawing light deep into the plan and framing an east facing landscaped garden. At the heart of this space, a mature olive tree is framed within the glazing, introducing a natural focal point and reinforcing the connection between inside and out. Oak herringbone flooring introduces warmth throughout, complemented by more architectural touches such as silver birch cladding.
At the centre, a bespoke Italian kitchen anchors the house, defined by sculptural stone worktops and a full suite of Gaggenau appliances. It is designed to perform without ever dominating, flowing into dining and living spaces as one cohesive environment. Corston ironmongery runs consistently throughout, reinforcing the attention to detail at every touchpoint. There is a prep kitchen or pantry too, complete with side access.
The lower ground floor is exceptional, both in scale and design. A full spa with steam room and sauna is positioned opposite a striking zen garden, creating a deliberate moment of contrast between wellness and visual impact. Beyond, a cinema room, games room, bar, gym, and a dedicated wine room are all thoughtfully arranged to form a complete leisure level. A well proportioned staff or nanny suite sits discreetly alongside a fully equipped utility room with Miele appliances. This is a floor designed as much for retreat as it is for entertaining.
Across the upper floors, six double bedrooms are arranged with clarity and intent, each with its own en suite. The principal suite is particularly impressive, occupying almost half of the first floor plate, and featuring a bespoke Italian dressing room alongside a beautifully finished en suite bathroom with freestanding bath, walk in shower, discreet WC, and double vanity. Bathrooms throughout are finished with book matched stone, adding a further layer of refinement and consistency, while Italian cabinetry continues across the bedroom suites.
The specification is quietly exceptional. Underfloor heating runs throughout, complemented by integrated air conditioning, a Sonos sound system, and Rako lighting. Materials have been selected for both longevity and tactility, from natural stone to oak flooring, ensuring a consistent sense of quality across every element of the home.
Sustainability has been carefully considered, with advanced insulation, air source heat pumps, and energy efficient systems integrated seamlessly into the fabric of the building, reducing environmental impact and ongoing costs without compromising comfort.
The result is a true turnkey home where architecture, interior design, and engineering are fully aligned, delivering a rare level of cohesion across volume, light, and finish.
Ridgeway Gardens sits at the heart of Wimbledon Village, one of south west London’s most established and desirable residential settings. Known for its balance of village character and connectivity, the area offers a mix of independent boutiques, cafés, and restaurants alongside more established names, all within a short walk. Wimbledon Common and the surrounding green open spaces provide a rare sense of openness, while the area is particularly well regarded for both state and private schooling. Wimbledon station offers fast and direct routes into central London, alongside convenient road access in and out of the city.
Tenure : Freehold
How the asking price has moved
What similar homes actually sold for
Nearby Land Registry transactions — the data behind our fair price estimate.
| Address | Sold price | Date | Type |
|---|---|---|---|
| Flat 13, REGENCY COURT, 55 HARTFIELD ROAD, SW19 3SF | £535,000 | May 2026 | Flat |
| 50A MILTON ROAD, SW19 8SE | £545,000 | May 2026 | Flat |
| 30 MILL ROAD, SW19 2NE | £810,000 | May 2026 | Terraced |
| Flat 4, 1A, 1A MERTON HALL ROAD, SW19 3PP | £432,500 | May 2026 | Flat |
| 144 HAYDONS ROAD, SW19 1AE | £297,000 | May 2026 | Flat |
| 9 MILTON ROAD, SW19 8SF | £400,000 | May 2026 | Terraced |
| 46 BRISCOE ROAD, SW19 2AQ | £680,000 | May 2026 | Flat |
| 104 HAVELOCK ROAD, SW19 8HB | £825,000 | May 2026 | Terraced |
| Flat 8, 126, 126 WORPLE ROAD, SW19 4JF | £395,000 | May 2026 | Flat |
| Flat 3, BELVEDERE COURT, 1A COURTHOPE ROAD, SW19 7RH | £510,000 | May 2026 | Flat |
| 84 WINTERFOLD CLOSE, SW19 6LF | £395,000 | May 2026 | Flat |
| Flat 4, ALLENSWOOD, ALBERT DRIVE, SW19 6JX | £320,000 | May 2026 | Flat |
| 2 LYDNEY CLOSE, SW19 6JN | £216,000 | May 2026 | Flat |
| 36 CLAUDIA PLACE, SW19 6ES | £500,000 | May 2026 | Flat |
| 3 ALVERSTONE AVENUE, SW19 8BD | £1,352,000 | May 2026 | Terraced |
 HomeSignals