SW18 1SB
West Hill, SW18
Once in a lifetime opportunity to acquire an architect-designed four-bedroom home in the heart of Wandsworth. Occupying an imposing period building, the property opens up as one moves throughout it, revealing itself to be a generous, warm and beautifully-detailed space. Offered with a share of the freehold, this three level flat has underfloor heating throughout.
A flight of stairs opens out to the first floor, where one is immediately greeted by an airy large kitchen/dining room with parquet flooring, high ceilings and a brightly-lit orangery-style conservatory. This main room leads to a bright south-facing principal bedroom with ample built-in storage and a marble fireplace . A family bathroom and separate WC completes the area, all of which is easily separated from the main space.
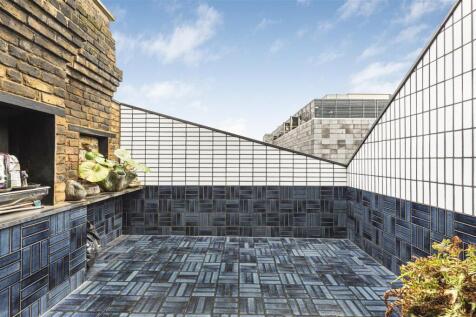
The second floor, is home to a sizeable lounge area with floor to ceiling windows at one end. This room opens out onto a tiled private roof terrace, ideal for entertaining. Also on the second floor is a well-proportioned sunny double-bedroom. Between these two rooms, sits a smaller room, lined in wood. Though principally used as a study, this cleverly designed space converts into a bedroom when needed.
Finally on the top floor, one will find the fourth bedroom, again, warmly lined in ply panelling, next door to which is a separate tiled shower room/toilet.
Located on West Hill, the many shops, restaurants and cafes of Wandsworth and Putney are close by. Excellent transport links are provided by Wandsworth Town train station, East Putney tube station and Wandsworth Riverside Pier for the Uber boat. Lush parks, common land and the river are just as near, all serving every need for what has been a much-loved family home.
If calling, please quote property code 4647 so we can direct your call to the best person to help you.
The information contained in these particulars is for general information purposes only. Douglas & Gordon does not provide information or give any warranty with regards to train, tube, tram lines or flight paths. Prospective purchasers or tenants are advised to carry out their own research if they have any concern about train, tube, tram lines or flight paths.
How the asking price has moved
What similar homes actually sold for
Nearby Land Registry transactions — the data behind our fair price estimate.
| Address | Sold price | Date | Type |
|---|---|---|---|
| Flat 5, 4, 4 WEST HILL, SW18 1SB | £355,000 | Feb 2025 | Flat |
| Flat 2, 4A, 4A WEST HILL, SW18 1SB | £485,000 | Dec 2024 | Flat |
| Flat 1, 4A, 4A WEST HILL, SW18 1SB | £575,000 | Jul 2024 | Flat |
| Flat 4, 4, 4 WEST HILL, SW18 1SB | £383,000 | Feb 2023 | Flat |
| Flat 3, 4, 4 WEST HILL, SW18 1SB | £500,000 | Feb 2023 | Flat |
| Flat 8, 6, 6 WEST HILL, SW18 1SB | £385,000 | Dec 2022 | Flat |
| Flat 1, 6, 6 WEST HILL, SW18 1SB | £560,000 | Nov 2022 | Flat |
| Flat 3, 6, 6 WEST HILL, SW18 1SB | £600,000 | Oct 2022 | Flat |
| Flat 2, 8, 8 WEST HILL, SW18 1SB | £600,000 | Oct 2022 | Flat |
| Flat 6, 6, 6 WEST HILL, SW18 1SB | £495,000 | Oct 2022 | Flat |
| Flat 4, 8, 8 WEST HILL, SW18 1SB | £555,000 | Oct 2022 | Flat |
| Flat 5, 6, 6 WEST HILL, SW18 1SB | £560,000 | Sep 2022 | Flat |
| Flat 7, 6, 6 WEST HILL, SW18 1SB | £395,000 | Sep 2022 | Flat |
 HomeSignals