SW17 7RJ
Trinity Road, SW17
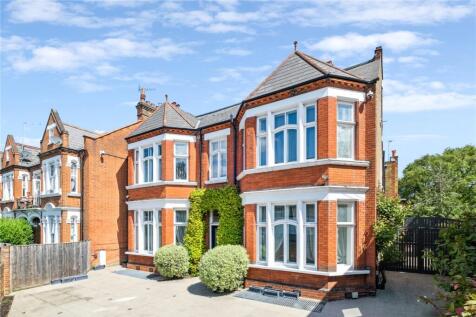
A truly magnificent red brick Victorian double-fronted family home with off-street parking and a sensational 291ft garden.
Available for sale for the first time in over 25 years, having only had four previous owners since it’s construction in 1907, this is undoubtedly one of Wandsworth’s finest homes. Sitting on a 0.5-acre plot, the property offers almost 6,300 sq ft of accommodation arranged over three floors, together with a 291 ft garden to the rear.
Upon entering the property, you are welcomed by the rare cloisonné glass panels in the internal front doors and Venetian mosaic floor in the entrance hall. The spacious hallway leads to four large reception rooms which all feature impressive marble fireplaces. Two of these reception rooms are front facing with vast bay windows flooding the rooms with natural light. One is currently used as a dining room and the second as a sitting room with stunning floor to ceiling integrated bookshelves. There is a further sitting room (previously used as a playroom) in the centre of this floor which also provides side access to the garden.
The main drawing room is at the rear of the house with a grand, original marble fireplace is afforded fantastic views over the magnificent garden from its deep bay window and is a wonderful space in which to entertain. French doors lead to the garden.
The adjacent kitchen features smart, shaker style units with plenty of storage, integrated appliances and marble work surfaces. There is also ample room to sit, eat and entertain. A downstairs cloakroom completes the ground floor accommodation.
Six generous air-conditioned double bedrooms are arranged over the first floor, including an indulgent principal bedroom suite with a domed glazed roof, together with a picture window which perfectly frames the garden. The bed sits in the centre of the room, with a shower and dressing room hidden behind a full height fitted headboard. Two further bedrooms include en-suite bathrooms and there is an additional family bathroom. The large loft could be converted to provide additional bedroom accommodation if required (subject to planning).
The lower ground floor provides further living and entertaining space, comprising a large study, two further studies/homework rooms, a gym, shower room, utility room and large store room and a large cinema/media room with integrated 7.1 surround sound system and Sony 4K projector mounted on automatic ceiling lift, automatic screen and electric blind.
The garden is without compare and it is incredibly rare to find a garden of this size in the local area. Consisting of several sections, including a wild flower area, an extensive lawned area flanked by mature borders, a tree house and four useful garden sheds. The generous patio area creates the perfect space for al fresco dining in the warmer months.
The house is in excellent decorative order and further benefits from off-street parking for multiple cars behind automatic gates, together with a detached garage, a commercial standard internal wi-fi network with uninterrupted signal throughout the house and entire garden. The house also benefits from a Control 4 integrated audio-visual system, CCTV security and video entry camera.
Conveniently located on Trinity Road, the property is ideally located for all of the amenities of Bellevue Village and the green spaces of Wandsworth Common. Tooting Bec Underground station is a short distance away and provides quick and convenient access to the City via Bank. Wandsworth Common station is also within easy reach with services to Clapham Junction and Victoria. There are also several desirable schools nearby.
Council Band Tax: H | EPC: D | Tenure: Freehold
How the asking price has moved
What similar homes actually sold for
Nearby Land Registry transactions — the data behind our fair price estimate.
| Address | Sold price | Date | Type |
|---|---|---|---|
| 84 TRINITY ROAD, SW17 7RJ | £677,000 | Apr 2024 | Terraced |
| 76B TRINITY ROAD, SW17 7RJ | £960,000 | Jun 2019 | Semi-Detached |
| 84 TRINITY ROAD, SW17 7RJ | £570,000 | Jun 2018 | Flat |
 HomeSignals