SW18 2SW
Elsynge Road, London, SW18
A substantial, semi-detached five bedroom family home with off-street parking.
Description
This handsome five-bedroom semi-detached family home combines generous proportions, elegant period detailing, and a uniquely light-filled extension. With the rare benefit of a private driveway for off-street parking, the house enjoys an open outlook from its end-of-terrace position.
Arranged over four floors, the property opens via steps into a welcoming hallway. To the front sits a spacious study, ideal for working from home, while a large double reception room spans the rear, complete with original fireplaces, bespoke alcove shelving, and a glass outlet overlooking the garden below.
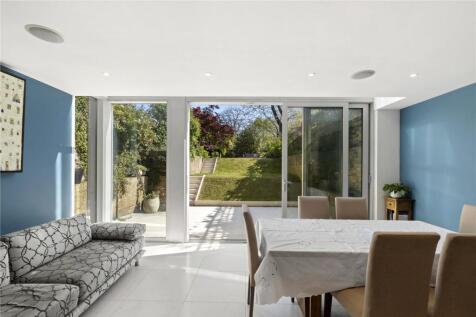
The ground and lower ground floors feature striking full-height glass walls to the rear, offering uninterrupted views of the beautifully landscaped garden and flooding the living spaces with natural light. This unique architectural design is further enhanced by overhead skylights, creating an exceptional sense of volume and openness.
The lower ground floor offers versatile accommodation, including a generous bedroom/playroom with a bay window to the front, a separate shower room, boiler room, and utility space. To the rear, a contemporary kitchen with sleek cabinetry and ample space for dining opens directly onto the garden, making it a superb space for entertaining and family life.
The garden itself is thoughtfully arranged—paved to the front with two separate lawned sections beyond, framed by mature shrubbery and walled boundaries that offer both privacy and tranquillity. There is convenient side access around the house here thanks to its end-of-terrace position.
The first floor hosts the principal bedroom suite, complete with built-in wardrobes and a stylish en suite shower room. A further double bedroom is also located on this floor. Upstairs, the second floor provides two additional bedrooms and a large four-piece family bathroom. The loft offers fantastic storage, perfect for a growing family.
This is a substantial and rarely available home, beautifully positioned for excellent schools, green open spaces, and transport links into central London.
Location
Elsynge Road is a charming residential street within the sought-after Wandsworth Common Conservation Area, originally designed for the Great Exhibition of 1851. Positioned just 0.2 miles from the open green spaces of Wandsworth Common, the location offers the perfect blend of history, tranquillity, and convenience.
St John’s Hill is within 0.3 miles, offering a vibrant mix of independent shops, cafés, restaurants, and popular wine bars. For commuters, Clapham Junction station is just 0.4 miles away, providing direct rail services to London Victoria, Waterloo and Gatwick Airport. A wide selection of bus routes also run from St John’s Hill and Northcote Road.
Highly regarded local schools, including Belleville Primary and Emanuel School, are within easy reach, while larger amenities such as Waitrose, the Southside Centre (1.2 miles), and Northcote Road (0.5 miles) are all close by, making this a superb location for families and professionals alike.
Square Footage: 2,840 sq ft
How the asking price has moved
What similar homes actually sold for
Nearby Land Registry transactions — the data behind our fair price estimate.
| Address | Sold price | Date | Type |
|---|---|---|---|
| 32 SPENCER ROAD, SW18 2SW | £2,100,000 | Aug 2024 | Semi-Detached |
| 14 SPENCER ROAD, SW18 2SW | £2,475,000 | Feb 2024 | Semi-Detached |
| 34 SPENCER ROAD, SW18 2SW | £2,200,000 | Aug 2021 | Semi-Detached |
| 38 SPENCER ROAD, SW18 2SW | £2,000,000 | Feb 2021 | Semi-Detached |
 HomeSignals