SW13 0BE
Gipsy Lane, London, SW13
Overlooking the verdant expanse of Barnes Common, this exceptional detached residence has undergone a masterful renovation. The result is a seamless blend of refined luxury and genuine warmth, where every finish has been curated for both grand entertaining and effortless daily life.
Positioned discreetly behind a private gravel driveway with ample off-street parking, the home opens into an expansive entrance hall that immediately establishes a sense of scale and light.
To the front of the house, a grand reception room offers an elegant sanctuary for family living, centered around a charming period fireplace.
The rear of the property reveals the home’s true centerpiece: a spectacular open-plan kitchen, dining, and family space. This expansive, light-filled room is enhanced by overhead skylights and wall-to-wall sliding glass doors that seamlessly extend the living area onto the garden terrace. The bespoke contemporary kitchen is beautifully appointed with premium integrated appliances and a large central island with a breakfast bar.
Practicality is expertly integrated into the design, with two versatile home offices providing quiet workspaces and a fully fitted utility and boot room offering direct side access. Further storage is found in the original basement, which features a dedicated wine cellar.
The first floor is home to a palatial principal suite, complete with a bespoke dressing room and a luxurious en suite bathroom featuring a walk-in shower and twin basins. A guest bedroom with an en suite shower room and two further double bedrooms served by a stylish family bathroom complete this level. The top floor provides two additional double bedrooms and extensive eaves storage, offering flexibility for a growing family.
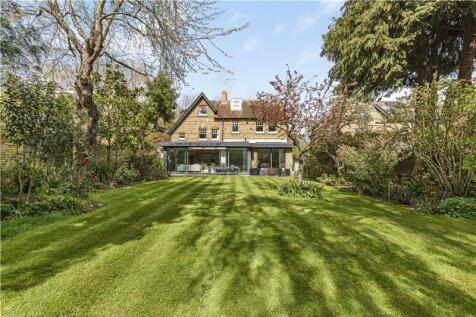
The beautifully landscaped south-facing garden extends to approximately 102 ft, designed as a private sanctuary for both relaxation and entertaining. A generous stone terrace overlooks a manicured lawn, framed by mature trees and carefully curated herbaceous borders that ensure a sense of total seclusion.
Location:
Gipsy Lane is a peaceful enclave overlooking the verdant expanse of Barnes Common and ideally positioned near Putney Common. The property is perfectly located to enjoy the vibrant atmospheres of Barnes Village, Putney, East Sheen, and Richmond, all of which offer a premier selection of independent boutiques, cafes, and award-winning restaurants.
Barnes station is nearby and offers a regular service into London Waterloo. There are also good bus services to Putney, Richmond, East Sheen and Barnes. Putney, and Richmond and Hammersmith offer underground connections. Heathrow airport is also easily accessible by road.
The schools in the area include: St Paul’s, The Harrodian, The Swedish School, Ibstock Place School and Putney High School. For younger pupils, St Paul’s Juniors, St Osmunds’ (RC), Lowther Primary School and Barnes Primary School.
How the asking price has moved
What similar homes actually sold for
Nearby Land Registry transactions — the data behind our fair price estimate.
| Address | Sold price | Date | Type |
|---|---|---|---|
| 10 HALCYON CLOSE, SW13 0BE | £550,000 | Aug 2023 | Flat |
| 8 HALCYON CLOSE, SW13 0BE | £660,000 | Jul 2021 | Flat |
 HomeSignals