SW13 9RR
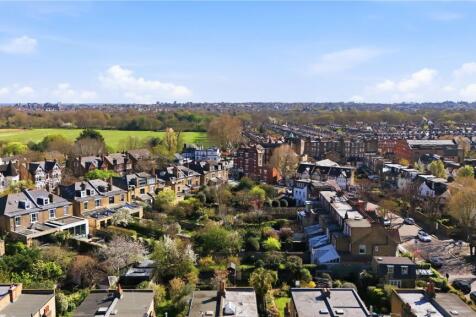
Baronsmead Road, Barnes, London, SW13
Wonderful family home in the heart of Barnes village.
Description
This exceptional family home is ideally positioned in a sought-after village location, offering beautifully balanced living and entertaining space. The property combines a stylish contemporary interior with an abundance of period features.
Set back from the road behind an attractive front garden, with an elegant encaustic-tiled pathway leading to the original front door, complete with glass detailing.
The house opens into a welcoming entrance hall which leads seamlessly through to the living and entertaining areas. At the heart of the home lies a superb open-plan kitchen and dining room, thoughtfully designed for modern family life and entertaining. The bespoke kitchen is fitted with granite worktops, a large central island and integrated appliances. A skylight, large picture window and bi-fold doors flood the space with natural light, and extends the entertaining space out to the garden beyond.
To the front of the property a beautifully proportioned bay-fronted double reception room offers a warm and inviting setting, and retaining the period charm of the house. Laid with wooden flooring, and benefitting from a feature fireplace and display shelving. The rear of the reception space leads through to the open plan kitchen and dining room.
Returning to the entrance hall, there is downstairs cloakroom and stairs leading down to the lower ground floor where a spacious cinema room provides an ideal family retreat.
Upstairs on the first floor is a generously proportioned bay-fronted principal bedroom suite, complete with a luxurious en suite bathroom featuring a freestanding bathtub and separate walk-in shower. A further double bedroom and a well-appointed family bathroom complete this level.
The top floor offers three additional bedrooms, a shower room, and access to eaves storage. One bedroom is currently arranged as a home office, while another is uniquely arranged over two levels, adding flexibility to the accommodation.
The landscaped garden is perfectly suited for both entertaining and family living. A large decked terrace overlooks a lawned garden, bordered by a variety of mature trees and shrubs, providing a lovely private and tranquil setting.
Location
Baronsmead Road is a sought after road in the heart of Barnes village which offers a selection of shops, restaurants, bars and Olympic Cinema. As well as Barnes duck pond, common, The Wildfowl & Wetlands Trust’s 100 acre Wetlands Centre and the towpath walks along the River Thames.
Barnes Bridge station and Barnes Station provide a regular service into London Waterloo. There are good bus services to Richmond, Putney and Hammersmith all of which offer underground connections.
The schools in the area include – St Paul's School, The Harrodian, The Swedish School and Ibstock Place School. For younger pupils – St Paul’s Juniors, St Osmunds' (RC), Lowther Primary School and Barnes Primary School.
Square Footage: 3,076 sq ft
How the asking price has moved
What similar homes actually sold for
Nearby Land Registry transactions — the data behind our fair price estimate.
| Address | Sold price | Date | Type |
|---|---|---|---|
| 27 BARONSMEAD ROAD, SW13 9RR | £3,030,000 | Oct 2023 | Semi-Detached |
| 9 BARONSMEAD ROAD, SW13 9RR | £3,200,000 | Feb 2021 | Semi-Detached |
| 6 BARONSMEAD ROAD, SW13 9RR | £3,150,000 | Nov 2020 | Semi-Detached |
| 1 BARONSMEAD ROAD, SW13 9RR | £4,000,000 | Aug 2020 | Semi-Detached |
 HomeSignals