TW8 0LJ
New Road, Brentford
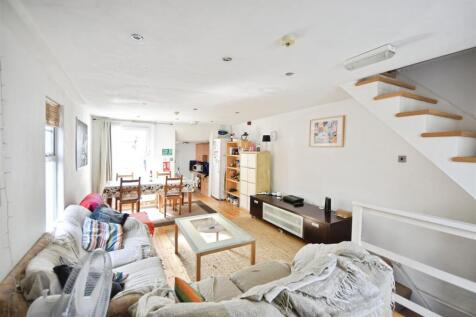
Quilliam are delighted to present this impressive four-bedroom Victorian Cottage, complete with a fully self-contained one-bedroom annex. Offered to the market with no onward chain, this property provides a rare combination of generous living space, flexibility, and an excellent location.
The main house features four double bedrooms and bright, spacious living areas filled with natural light. With two modern bathrooms, convenience and comfort are assured for busy households. The contemporary fitted kitchen is both stylish and practical, making it a great space for cooking and entertaining.
A standout feature of this property is the attached one-bedroom annex. Sharing a wall with the main house kitchen, yet enjoying its own entrance, the annex boasts an open plan living and dining area with a fully fitted kitchen and a bathroom on the ground floor. The bedroom is complete with fitted wardrobes and wonderful skylights giving the room a bright and airy feel. This setup is ideal for multigenerational living, guest accommodation, or those seeking rental potential.
Perfectly positioned, the home is just an 8-minute walk to Brentford Station, offering swift access into central London. Multiple bus routes run through Brentford, ensuring excellent connectivity. Nearby, the tranquil Kew Gardens and Syon Park provide beautiful green spaces, offering a welcome balance between city living and nature.
With a wealth of amenities on your doorstep and plenty of scope to make the property your own, this is an opportunity not to be missed.
Disclaimer
Information provided in this listing is for general guidance only and should be verified before proceeding. We have not tested any fixtures, fittings, services, or appliances. Measurements are approximate, and the photographs are intended solely as an illustrative guide. The details have been supplied by the client, and we rely on their accuracy.
Reception - 7.06m x 3.93m (23'1" x 12'10") -
Kitchen - 3.28m x 2.18m (10'9" x 7'1") -
Bedroom One - 4.44m x 3.69m (14'6" x 12'1") -
Bathroom One - 2.22m x 1.50m (7'3" x 4'11") -
Bedroom Two - 2.93m x 2.83m (9'7" x 9'3") -
Bedroom Three - 2.90m x 2.90m (9'6" x 9'6") -
Bedroom Four - 4.10m x 2.16m (13'5" x 7'1") -
Bathroom Two - 2.56m x 1.23m (8'4" x 4'0") -
Garden -
Annex Kitchen - 3.34m x 2.37m (10'11" x 7'9") -
Annex Reception - 5.00m x 4.10m (16'4" x 13'5") -
Annex Bathroom - 2.30m x 1.42m (7'6" x 4'7") -
Annex Bedroom - 3.86m x 3.10m (12'7" x 10'2") -
Annex Garden/Terrace - 4.07m x 3.28m (13'4" x 10'9") -
Annex Shed -
How the asking price has moved
What similar homes actually sold for
Nearby Land Registry transactions — the data behind our fair price estimate.
| Address | Sold price | Date | Type |
|---|---|---|---|
| 7 MARKET TERRACE, TW8 0NQ | £214,000 | May 2026 | Flat |
| Flat 17, THAMES ROW, 43 KEW BRIDGE ROAD, TW8 0HG | £572,061 | May 2026 | Flat |
| 34 MULBERRY CRESCENT, TW8 8ND | £542,000 | May 2026 | Terraced |
| 10 HORNBEAM CRESCENT, TW8 8NF | £492,000 | May 2026 | Terraced |
| 23 HOLLAND GARDENS, TW8 0BE | £360,000 | Apr 2026 | Flat |
| 172 WHITESTILE ROAD, TW8 9NW | £471,000 | Apr 2026 | Flat |
| Flat 25, 8, 8 KEW BRIDGE ROAD, TW8 0FD | £510,000 | Apr 2026 | Flat |
| Flat 78, ROMULUS COURT, 1 JUSTIN CLOSE, TW8 8QJ | £385,000 | Apr 2026 | Flat |
| 19 POTTERY ROAD, TW8 0SE | £550,000 | Apr 2026 | Terraced |
| Flat 56, GALBA COURT, AUGUSTUS CLOSE, TW8 8QS | £490,000 | Apr 2026 | Flat |
| 53 WHITESTILE ROAD, TW8 9NR | £812,500 | Apr 2026 | Terraced |
| 10 BRENTWICK GARDENS, TW8 9QL | £540,000 | Apr 2026 | Terraced |
| 35 ENFIELD ROAD, TW8 9NY | £260,501 | Apr 2026 | Terraced |
| 44 ALBANY ROAD, TW8 0NF | £538,000 | Apr 2026 | Terraced |
| Flat 12, MYERS COURT, REYNARD WAY, TW8 9GD | £125,000 | Mar 2026 | Flat |
 HomeSignals