SW10 9RJ
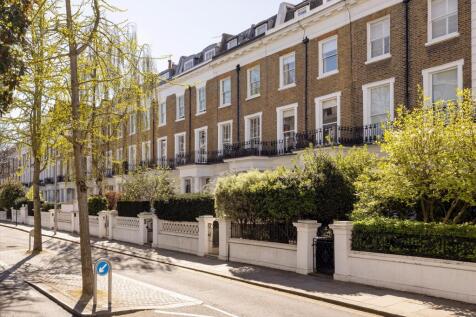
Drayton Gardens, London SW10
This elegant home offers a superb balance of refined entertaining space and versatile family living across over 3,200 sq ft in an impressive period building, delivering the scale, ceiling height and spatial versatility expected of a prime Chelsea home.
The raised ground floor is anchored by an immaculately presented double reception room with excellent ceiling heights, creating an elegant and uplifting entertaining space with excellent natural light and classical proportions. Access to the west-facing garden is on this level.
The lower ground floor offers further direct access to the private garden through the substantial open-plan kitchen-dining area. A utility room and two external vault rooms complete this floor, providing valuable domestic and long term storage while keeping the primary floors clear and refined. This level also includes a wine cellar, offering both practicality and charm.
The first floor offers another reception room that continues the sense of volume, offering a second formal or informal living area—ideal for family use or additional entertaining. A spacious double bedroom and a sleek family bathroom are also located on this level.
Bedroom accommodation is distributed across the property to offer both privacy and flexibility. The principal bedroom benefits from excellent volume and high ceilings, offering a well defined suite with built-in wardrobes and en suite bathroom. Additional bedrooms are arranged across the first and third floors, enabling a balanced mix of family rooms, guest accommodation or staff use. The tiered layout ensures a calm transition between public and private spaces, with upper floor bathrooms and landings arranged to support efficient circulation throughout.
The home also includes a double garage, providing secure parking, which is a significant advantage for central London living. A balcony on an upper floor adds another outdoor element. Additional vaults provide supplementary external storage, rounding out the home’s generous ancillary offering.
Finished to an exceptional standard throughout, this turn-key home is perfectly placed for the amenities, schools, and transport links of South Kensington and Chelsea.
Drayton Gardens sits within a highly regarded enclave between Chelsea and South Kensington, known for its distinguished period streetscape and excellent everyday convenience. Fulham Road and Old Brompton Road are moments away, offering a strong mix of restaurants, cafés, boutiques and practical amenities. The cultural landmarks of the South Kensington museum district are easily reached, as are several garden squares and the open green spaces of Hyde Park. Connectivity is strong, with Gloucester Road and South Kensington stations providing District, Circle and Piccadilly line services for direct access across central London.
How the asking price has moved
What similar homes actually sold for
Nearby Land Registry transactions — the data behind our fair price estimate.
| Address | Sold price | Date | Type |
|---|---|---|---|
| 102A DRAYTON GARDENS, SW10 9RJ | £3,500,000 | Sep 2018 | Detached |
 HomeSignals