SW12 8LL
Fernside Road, London, SW12
A stunning five bedroom family home in the Nightingale Triangle.
Description
Exuding beautiful period charm, this stunning five-bedroom home in the sought-after Nightingale Triangle offers superb living and entertaining space throughout.
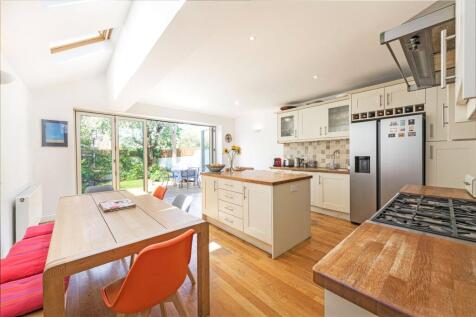
Upon entering, you're welcomed by an elegant and expansive double reception room to the left, showcasing ornate cornicing and a striking period fireplace - a perfect setting for both family living and formal entertaining. To the rear of the property lies a bright and spacious kitchen and dining room, designed with style and functionality in mind. Featuring classic shaker-style cabinetry, a central island, and ample room for dining, this space is bathed in natural light from overhead skylights and full-width bifold doors that open seamlessly onto a beautifully landscaped garden. The garden itself is thoughtfully designed, with a decked area ideal for alfresco dining and entertaining, complemented by mature planting. A conveniently located WC completes the ground floor.
The bedroom accommodation is arranged over two upper floors. The first floor offers three generously proportioned double bedrooms, all with built-in wardrobes, and a stylishly appointed family bathroom. On the top floor, you’ll find two additional double bedrooms, including a luxurious principal suite featuring a Juliet balcony, ensuite shower room, and access to eaves storage. The fifth bedroom also benefits from extensive eaves storage.
Further enhancing the home’s practicality is a useful cellar providing great additional storage.
Location
Fernside Road is situated in the heart of the popular area known as ‘The Nightingale Triangle’ running off Chestnut Grove, and is ideally situated for Wandsworth Common (0.4miles) which offers many recreational facilities including tennis courts, training circuit and playgrounds.
There is a fantastic selection of shops, bars and restaurants in Balham (0.4miles).
For transport links, Balham (0.4 miles) underground station provides transport via the Northern line into The City and West End. Balham (0.4 miles) and Wandsworth Common (0.3 miles) stations are equally convenient for mainline transport. The area is well connected with a number of local buses.
The area is renowned for its superb selection of schools in both the state and private sector. Holy Ghost Catholic school is approximately 0.2 miles away.
Agent note: the distances are approximate from Google.
Square Footage: 2,080 sq ft
How the asking price has moved
What similar homes actually sold for
Nearby Land Registry transactions — the data behind our fair price estimate.
| Address | Sold price | Date | Type |
|---|---|---|---|
| Flat B, 60, 60 FERNSIDE ROAD, SW12 8LL | £650,000 | Dec 2025 | Flat |
| 14 FERNSIDE ROAD, SW12 8LL | £1,750,000 | Apr 2025 | Terraced |
| 2 FERNSIDE ROAD, SW12 8LL | £1,830,000 | Feb 2025 | Terraced |
| 58A FERNSIDE ROAD, SW12 8LL | £740,000 | Sep 2023 | Flat |
| 18 FERNSIDE ROAD, SW12 8LL | £1,725,000 | Mar 2023 | Terraced |
| 30 FERNSIDE ROAD, SW12 8LL | £885,000 | Nov 2022 | Terraced |
| 40 FERNSIDE ROAD, SW12 8LL | £1,600,000 | Jul 2022 | Terraced |
| 2 FERNSIDE ROAD, SW12 8LL | £1,357,500 | Oct 2020 | Terraced |
| 26 FERNSIDE ROAD, SW12 8LL | £1,350,000 | Mar 2020 | Terraced |
| 58 FERNSIDE ROAD, SW12 8LL | £480,000 | Sep 2019 | Flat |
 HomeSignals