SW10 9SP
Priory Walk, London, SW10
A newly built 5/6 bedroom home with air conditioning throughout and a 72 ft west-facing garden, located in a prime residential address in Chelsea.
Description
An exceptional white stucco-fronted townhouse situated on the peaceful and prestigious Priory Walk in Chelsea, SW10. This newly built freehold home, arranged over five thoughtfully designed floors, offers five/six bedrooms, superb proportions, air conditioning throughout, and a beautifully landscaped 72 ft west-facing garden—a rare offering on one of Chelsea’s most desirable streets.
This remarkable residence has been designed and finished to an exacting standard, combining classical proportions with contemporary comforts, advanced technology, and exceptional materials throughout. Behind its traditional façade lies a house that is essentially new-built, offering the best of both architectural elegance and modern functionality.
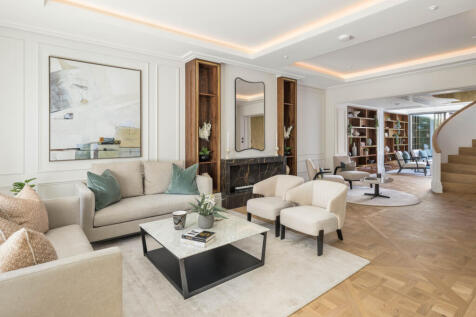
Entering on the raised ground floor into a grand double reception room, one is immediately drawn to the sculptural helical staircase—a striking centrepiece that sets the tone for the rest of the house. This floor is open plan, offering flexible zones for formal entertaining, library space, or relaxed family living, all beautifully finished in high-gloss walnut joinery, solid brushed brass, and softened with curved cabinetry that complements the organic flow of the space. At the rear, a three-sided glass box summer room opens fully to a generous terrace, seamlessly merging the interior with the landscaped garden beyond. A fully fitted outdoor kitchen creates the perfect setting for al fresco dining and entertaining.
The lower ground floor is a 54 ft open-plan kitchen, dining and family space, conceived for modern living. Flooded with natural light, the space is defined by its luxurious materials. The kitchen features ultra high-gloss cabinetry, smoked glass display units, and delicate stone surfaces, with integrated Gaggenau appliances throughout. Automatic blackout blinds allow full control of the space, day or night.
The first floor is devoted entirely to the principal bedroom suite—a tranquil and beautifully appointed retreat. The suite includes a large bedroom, a bespoke dressing area in walnut and smoked glass with solid brass inlays, and an opulent bathroom finished in hand-selected, book-matched Jurassic Onyx and Carrara marble. This suite also enjoys access to a private balcony offering green views to the front.
The second floor provides two generously proportioned double bedrooms, with family bathroom, while the top floor offers two additional bedrooms served by a shared shower room—ideal for guests, children, or as additional study spaces.
The ground floor level also includes a separate bedroom suite with en suite bathroom, a guest W/C, and a utility room. With its own entrance, this floor offers a private arrangement that works well for guests or live-in staff.
The landscaped rear garden is a stand-out feature of the home. Tumbled limestone paving and cobbles lead to a full external kitchen and entertaining area, framed by mature planting. A large walk-on glass rooflight at the rear brings abundant natural light into the basement below.
This house represents a rare opportunity to acquire a meticulously crafted and newly constructed residence in one of Chelsea’s most exclusive addresses. Turnkey in every respect, it combines sophisticated architecture with luxurious materials and the finest contemporary living.
Location
Located at the centre of London, Chelsea is where some of the capital’s most prestigious addresses are located. Living here offers a lifestyle that is hard to replicate in other central London locations.
The area’s attractive housing stock includes desirable red-brick terraces, lateral apartments and quaint mews houses alongside many garden squares.
Good transport links to a number of key employment hubs, particularly the West End, and many high profile amenities add to the area’s appeal.
Chelsea is home to the King’s Road, arguably London’s most famous shopping street, and hosts the world famous Chelsea Flower Show.
Square Footage: 3,853 sq ft
How the asking price has moved
What similar homes actually sold for
Nearby Land Registry transactions — the data behind our fair price estimate.
| Address | Sold price | Date | Type |
|---|---|---|---|
| 4 PRIORY WALK, SW10 9SP | £7,200,000 | Sep 2022 | Terraced |
| 5 PRIORY WALK, SW10 9SP | £7,500,000 | Jul 2022 | Terraced |
| 11 PRIORY WALK, SW10 9SP | £7,100,000 | Jun 2022 | Terraced |
 HomeSignals