TW8 0EF
Allen House, Heritage Walk, Brentford
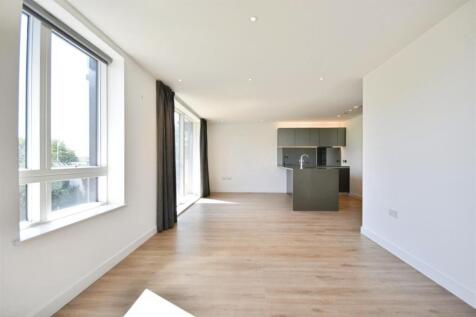
Situated within the sought-after Heritage Walk development in Brentford and offered with no onward chain, this modern and spacious flat combines comfort, style, and convenience. Measuring 936 sq ft, it provides generous living space ideal for both relaxing and entertaining.
The expansive open-plan kitchen, dining, and reception area forms the heart of the home, offering a bright and welcoming setting for everyday living or hosting guests. Two well-sized double bedrooms provide excellent comfort and privacy, with the principal bedroom featuring an en-suite bathroom. A second modern bathroom serves the additional bedroom and visitors.
Located on the third floor, the property enjoys a peaceful outlook and pleasant views. Heritage Walk is perfectly positioned close to local amenities, green spaces, and excellent transport links. Kew Bridge Station is just a six-minute walk away, offering quick access into Central London, while multiple bus routes connect easily across West London. A communal car park adds further convenience.
Ideally placed between city living and nature, the flat sits moments from the Thames Path and within easy reach of Kew Gardens, offering a lifestyle that blends urban connectivity with riverside calm. With its stylish interiors, generous layout, and prime location, this property presents an excellent opportunity for professionals, families, or anyone seeking a modern home in a well-connected setting.
Disclaimer
Information provided in this listing is for general guidance only and should be verified before proceeding. We have not tested any fixtures, fittings, services, or appliances. Measurements are approximate, and the photographs are intended solely as an illustrative guide. The details have been supplied by the client, and we rely on their accuracy.
Hall -
Kitchen / Reception - 8.07m x 5.57m (26'5" x 18'3") -
Balcony - 2.42m x 1.60m (7'11" x 5'2") -
Bedroom One - 5.93m x 3.13m (19'5" x 10'3") -
En-Suite - 2.43m x 1.46m (7'11" x 4'9") -
Bedroom Two - 5.93m x 3.19m (19'5" x 10'5") -
Bathroom - 2.23m x 1.96m (7'3" x 6'5") -
How the asking price has moved
What similar homes actually sold for
Nearby Land Registry transactions — the data behind our fair price estimate.
| Address | Sold price | Date | Type |
|---|---|---|---|
| 7 MARKET TERRACE, TW8 0NQ | £214,000 | May 2026 | Flat |
| Flat 17, THAMES ROW, 43 KEW BRIDGE ROAD, TW8 0HG | £572,061 | May 2026 | Flat |
| 34 MULBERRY CRESCENT, TW8 8ND | £542,000 | May 2026 | Terraced |
| 10 HORNBEAM CRESCENT, TW8 8NF | £492,000 | May 2026 | Terraced |
| 23 HOLLAND GARDENS, TW8 0BE | £360,000 | Apr 2026 | Flat |
| 172 WHITESTILE ROAD, TW8 9NW | £471,000 | Apr 2026 | Flat |
| Flat 25, 8, 8 KEW BRIDGE ROAD, TW8 0FD | £510,000 | Apr 2026 | Flat |
| Flat 78, ROMULUS COURT, 1 JUSTIN CLOSE, TW8 8QJ | £385,000 | Apr 2026 | Flat |
| 19 POTTERY ROAD, TW8 0SE | £550,000 | Apr 2026 | Terraced |
| Flat 56, GALBA COURT, AUGUSTUS CLOSE, TW8 8QS | £490,000 | Apr 2026 | Flat |
| 53 WHITESTILE ROAD, TW8 9NR | £812,500 | Apr 2026 | Terraced |
| 10 BRENTWICK GARDENS, TW8 9QL | £540,000 | Apr 2026 | Terraced |
| 35 ENFIELD ROAD, TW8 9NY | £260,501 | Apr 2026 | Terraced |
| 44 ALBANY ROAD, TW8 0NF | £538,000 | Apr 2026 | Terraced |
| Flat 12, MYERS COURT, REYNARD WAY, TW8 9GD | £125,000 | Mar 2026 | Flat |
 HomeSignals