SE21 8HD
Dalmore Road, West Dulwich, SE21
Situated within the Rosendale Road Conservation Area, this attractive Victorian double-fronted house offers six double bedrooms, double off street parking and a large mature rear garden.
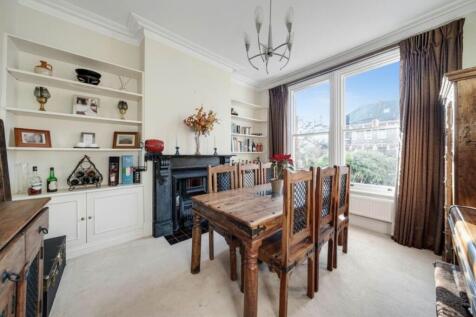
The home spans approximately 3,077 sq ft - 285.9 sq m (including the basement) of well proportioned living space and retains many period features including bay windows, cast iron fireplaces, cornices and carvings. The layout is well suited for both entertaining and family life.
The ground floor boasts two bright and inviting reception rooms at the front of the property. To the rear, there are two further reception rooms alongside a kitchen and dining room enhanced by a glass rooflight flooding the space with natural light. Both the spacious rear reception room and kitchen/dining area offer direct access to the rear terrace and garden.
The rear garden has an array of mature shrubs and trees and measures 85`11 x 34`9 (26.20m x 10.60m). Additionally, there is a ground floor WC and cellar space for storage.
On the first floor, there is the principal bedroom with en suite shower room, three further double bedrooms and a family bathroom.
The second floor features the fifth and sixth bedrooms plus a second family bathroom.
Well located for all the amenities of Dulwich, including Dulwich College and Dulwich Prep & Senior, the house is equally well located for the stations at West Dulwich (Victoria, Blackfriars/St Pancras) and Tulse Hill (London Bridge, Blackfriars/St Pancras).
Chain free.
what3words /// single.motel.staple
How the asking price has moved
What similar homes actually sold for
Nearby Land Registry transactions — the data behind our fair price estimate.
| Address | Sold price | Date | Type |
|---|---|---|---|
| 35 DALMORE ROAD, SE21 8HD | £1,360,000 | Jun 2022 | Semi-Detached |
| Flat 1, 1, 1 DALMORE ROAD, SE21 8HD | £390,000 | Jul 2018 | Flat |
 HomeSignals