SW9 9EF
Stirling Road, London
A wonderful opportunity to buy a four bedroom Victorian family house with impressive original features in need of total renovation and modernisation and located in a quiet residential road between Clapham North and Stockwell.
Comprising of a front living room,a rear dining room, a kitchen/breakfast room, four double bedrooms, a bathroom, a shower room, a cellar, a loft and a rear garden.
Ground floor:
Hall: Cornice and rose. Tessellated tiled floor. Access to cellar.
Living room: Into bay. Cornice, rose and picture rail.Original fireplace surround. Shelves. Wooden double doors to:
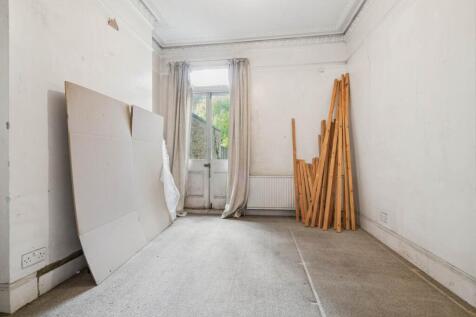
Dining room: To rear. Cornice, rose and picture rail. french doors to garden.
Kitchen/breakfast room: Original fireplace. Double doors to garden. Corner cupboard.Double bowl stainless steel sink unit with mixer tap, fitted floor and wall cupboards and drawers with work surfaces and tiled splashbacks, Schottes four ring gas hob,Neff double electric oven, Indesit dishwasher, Zanussi washing machine and fridge/freezer, Potterton Promax HE Plus gas boiler.
Garden: Hardcore and paving stones. Lawn to rear with flower borders and established shrubs.Pond. Shed.
First floor: Landing.
Bedroom 1:At front. Into bay. Marble fireplace with cast iron grate and tiled insets and hearth, Cornice and picture rail.Two corner cupboards.
Bedroom 2: To middle. Original fireplace with cast iron grate and tiled insets and hearth. Corner cupboard. Shelves.
Bedroom 3: To rear. Original cast iron fireplace and grate.Dado rail. Corner cupboard.
Shower room: Tiled shower cubicle with shower attachment, rail and curtain, pedestal wash hand basin, W.C., mirrored medicine cupboard and shelves.
Second floor:
Landing: Large recessed cupboard with immersion tank.
Bedroom 4: To rear. Original cast iron fireplace. Shelves.
Bathroom: Cast iron bath with claw feet and mixer tap, large porcelain wash hand basin, W.C., stained glass windows and medicine cupboard.
Notice
Please note we have not tested any apparatus, fixtures, fittings, or services. Interested parties must undertake their own investigation into the working order of these items. All measurements are approximate and photographs provided for guidance only.
How the asking price has moved
What similar homes actually sold for
Nearby Land Registry transactions — the data behind our fair price estimate.
| Address | Sold price | Date | Type |
|---|---|---|---|
| 5 STIRLING ROAD, SW9 9EF | £499,950 | Oct 2025 | Flat |
| 7 STIRLING ROAD, SW9 9EF | £549,000 | Nov 2024 | Flat |
| 7 STIRLING ROAD, SW9 9EF | £600,000 | Oct 2024 | Flat |
| 7 STIRLING ROAD, SW9 9EF | £415,000 | Sep 2022 | Flat |
| 5 STIRLING ROAD, SW9 9EF | £458,730 | Dec 2021 | Flat |
| 17 STIRLING ROAD, SW9 9EF | £1,289,000 | Jun 2019 | Terraced |
| 25 STIRLING ROAD, SW9 9EF | £1,106,000 | Apr 2018 | Terraced |
 HomeSignals