SE11 4UY
Denny Crescent, London, SE11
A beautiful three-bedroom mid terraced Grade II listed house on Denny Crescent in central Kennington and built in 1913 forming part of the Duchy of Cornwall Estate. Situated on a quiet enclave within the congestion zone. EPC exempt
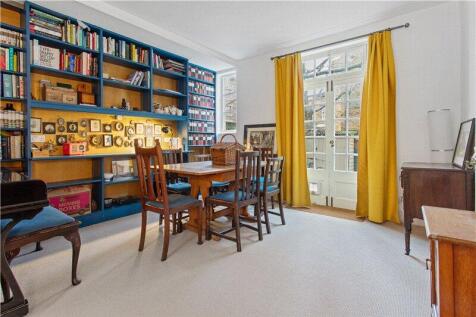
Upon entering the house, immediately off Denny Gardens, you are greeted by a spacious double reception offering spectacular views on to the front Crescent gardens and rear private garden. The front reception is plenty large enough to accommodate multiple sofas and coffee table. The rear reception, currently housing a large bookshelf spanning the full depth, offers plenty of storage and an ideal dining area.
There is a separate kitchen and whilst in need of perhaps some modernisation, offers ample storage and pretty views out on to the garden. The kitchen is fitted with electric fan-powered oven and gas hob with ventilation, dishwasher, fridge/freezer and space to accommodate a washing machine.
Access to the rear garden is found at the back of the rear reception through French doors. The garden is private and secluded offering a wonderful space for garden enthusiasts to develop or those looking to entertain during the summer months.
The first floor comprises two double bedrooms, and a family bathroom. The front facing bedroom is wonderfully lit and offers pleasant views overlooking Denny Gardens and the wider Duchy of Cornwall Estate. The bedroom provides a pretty fireplace and ample space to accommodate a double bed with additional space reserved for free-standing furniture. The second double bedroom is equally spacious also providing plenty of space and views over the rear gardens.
The family bathroom is equipped with bath with overhead shower, sink with large mirror and W.C. At the bottom of the stairs to the second floor, you will find a useful space with a window offering perhaps additional storage or an ideal study area for those working from home.
The second floor occupies the third bedroom in the loft conversion and offers a shower ensuite bathroom and walk in wardrobe. This bedroom is spacious and bright thanks to the Velux windows installed and offers eave storage that spans the full width of the front of the building. Additional built in storage is also offered.
Freehold
SERVICE CHARGE, GROUND RENT AND COUNCIL TAX
Service Charge - Nil
Ground Rent - Nil
Council Tax Band - F
PARKING
Residents parking available from the Lambeth council
UTILITIES
Electricity – mains connected
Gas – mains connected
Water – mains connected
Heating – gas central heating
Sewerage – mains connected
Location:
Denny Crescent is a quiet enclave, situated between Kennington Lane and Chester Way. The property overlooks the delightful Denny Gardens and is situated within the congestion zone.
Directions:
Kennington Underground Station (Northern Line – both branches) is approximately 480 metres away. Lambeth North Underground Station (Bakerloo Line) is approximately 1 kilometre away. Vauxhall BR/Underground Station (Victoria Line) is approximately 1.13 kilometres away. The area is well served by a frequent bus service into central London.
How the asking price has moved
What similar homes actually sold for
Nearby Land Registry transactions — the data behind our fair price estimate.
| Address | Sold price | Date | Type |
|---|---|---|---|
| 3 DENNY CRESCENT, SE11 4UY | £1,195,000 | Jun 2021 | Terraced |
| 9 DENNY CRESCENT, SE11 4UY | £1,375,000 | Jul 2019 | Terraced |
 HomeSignals