SW8 1HD
Regents Bridge Gardens, London, SW8
Set at the top of the former Doulton Pottery building, this striking penthouse occupies the upper floors of the Grade II-listed Vat House, where industrial heritage meets expansive, light-filled living. Arranged across the third and fourth floors and extending to approximately 2,808 sq ft including generous eaves storage, the apartment combines dramatic volume, original character and a rare south-facing roof terrace.
The sense of space is immediate. The principal reception room sits on the upper level, unfolding beneath high ceilings with exposed beams and an open, loft-like feel that lends itself equally to entertaining and day-to-day living. Large windows draw in natural light throughout the day, while a central staircase rises from the split-level living space to the roof terrace above, creating a strong architectural focal point and a natural flow between inside and out.
The kitchen and dining room sit separately on the half-landing below, retaining a distinct sense of occasion. Finished in a country-style design that echoes the building's period origins, the kitchen feels both practical and characterful, while the adjoining dining room offers generous proportions for long dinners and informal gatherings alike.
The bedroom accommodation is arranged across the third floor, where four well-proportioned double bedrooms are set off a central hallway. The principal bedroom enjoys excellent scale and storage, while the remaining bedrooms offer flexibility for guests, family living or home working. A utility room and multiple bathrooms are discreetly positioned, supporting the practical demands of a home of this size without interrupting its overall flow. Throughout the apartment, original elements sit comfortably alongside later additions, creating a layered interior that feels authentic rather than over-polished.
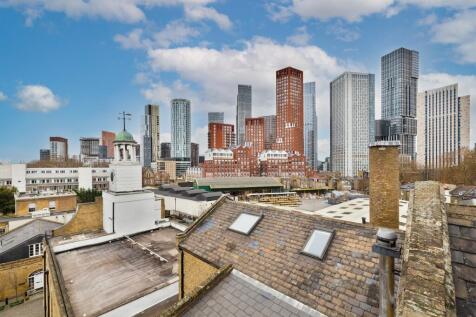
Above it all, the south-facing roof terrace provides a genuine sense of escape. With space for eating alfresco, planting and entertaining, it enjoys far-reaching views across London's skyline and offers a rare outdoor extension to the living space below. Eaves storage has been thoughtfully incorporated, adding over 200 sq ft of additional usable space.
Residents of the Vat House benefit from access to shared leisure facilities including a gym and swimming pool, an unusual advantage for a warehouse conversion of this character.
Positioned within Regents Bridge Gardens, the apartment sits quietly between the Thames and Vauxhall's rapidly evolving centre. The river walk is moments away, while Vauxhall station provides excellent transport connections across the city and beyond. New restaurants, galleries and cultural spaces continue to shape the area's identity, balancing industrial heritage with a growing creative energy that makes this corner of SW8 increasingly compelling.
How the asking price has moved
What similar homes actually sold for
Nearby Land Registry transactions — the data behind our fair price estimate.
| Address | Sold price | Date | Type |
|---|---|---|---|
| Flat 9, THE VAT HOUSE, 27 REGENTS BRIDGE GARDENS, SW8 1HD | £1,012,500 | Nov 2023 | Flat |
| Flat 9, THE VAT HOUSE, 27 REGENTS BRIDGE GARDENS, SW8 1HD | £955,000 | Nov 2020 | Flat |
 HomeSignals