NW5 4EY
Queens Crescent, London, NW5
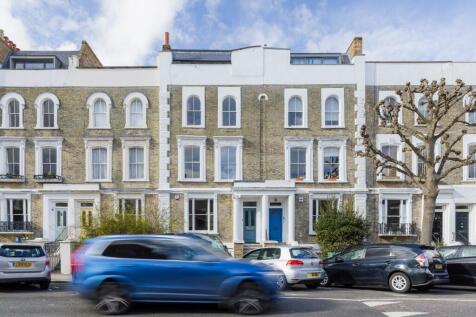
The southern half of Queen's Crescent offers a familiar London scene and a welcome reminder of our architectural heritage; a tree-lined avenue of elegant yet imposing Victorian townhouses along one side and the cool, lowrise, linear silhouettes of mid-century residential terraces along the other.
This particular house, formerly split into separate units, has been reunited and extended by the current owner with the help of architects Paul Archer Design, and now exceeds 2,700 sq ft overall. The intervention has established a tricolour of new and old brick at the rear, providing an extended space for a new glazed dining room, utility space and a brilliant brick-paved terrace overlooking neighbouring gardens.
The house always seems to be bathed in light; a north-west/south-east orientation inviting the morning to the front, and midday through to evening at the rear and garden. It's a benefit accentuated by the huge existing sash windows and additional rear glazing, and the unusual volume of the rooms; three metres at ground level and reducing only slightly with each level climbed.
The current arrangement provides living rooms at ground and first floors. The master suite is on the second floor with its own bath and shower room. The utility at first floor level contains a shower room for the double bedroom on the same floor.
The design is pleasantly respectful of the house's history, leaving the time-worn turns of decades in place, the harmless charms of twisting architraves and sloping treads. However, the renovation is a distinctly modern one, placing an emphasis on creating a sturdy and robust home, both physically and visually. Floors have been replaced with light-oak parquet and oversized boards of birch plywood at the lower ground level and in the studio attic.
The third floor is currently used as a bedroom but was designed as a huge studio space with its own balcony to the rear and light from full-width windows at front and rear aspects. The lower ground contains three rooms, each with excellent ceiling height and all with access to the outside. These rooms share a shower room and a separate WC. They could be used as they have in the past as bedrooms and a living space, or as a gym or indeed ancillary accommodation, as they have independent access from the street and to the garden.
The darker, intentional juxtaposition of the extension's brickwork provides a handsome and monolithic balance to the rear elevation above the cantilever of the corner glazing. Their use continues around the garden's perimeter forming beds around a central flagstone patio, which enjoys a largely unobstructed southerly aspect across the neighbouring gardens.
Nearby
This southern part of Queen's Crescent is claimed by Haverstock, the area just north of Chalk Farm Underground station, a short walk west of Kentish Town and east of Belsize Park.
It's a superb location for easy access to all the wonderful things happening around Regent's Park Road and Primrose Hill, which have everything a great little town should and more; restaurants like Lemonia, cafes like ARVO, a BENS grocer and the independent Primrose Hill Books to name a few.
England's Lane and Haverstock Hill also have some great selections like Terra Modena for Antipodean/Italian and Remedy Kitchen for healthy lunches.
And, for those who want proximity to the green spaces and amenities of Hampstead Heath, a five-minute cycle is all.
There are also lots of good schools in the area; CFBL (Collège Français Bilingue de Londres), Gospel Oak Primary, Holy Trinity Primary, The Village Prep School and Camden School for Girls are all nearby.
Transport
Chalk Farm Underground station is around five minutes' walk for the Northern Line, which splits at Camden Town to provide fast routes to the City and West End.
Kings Cross Station (and Coal Drops Yard) is a short tube journey away, providing railway connections nationwide and many Underground lines, while St Pancras International station offers Eurostar connections to Europe. Kentish Town West is nearby for Overground services. Central London is a twenty-minute cycle.
How the asking price has moved
What similar homes actually sold for
Nearby Land Registry transactions — the data behind our fair price estimate.
| Address | Sold price | Date | Type |
|---|---|---|---|
| 107A QUEENS CRESCENT, NW5 4EY | £935,000 | Jun 2022 | Flat |
| Flat MAISONETTE, 101, 101 QUEENS CRESCENT, NW5 4EY | £804,000 | Dec 2021 | Flat |
| 113 QUEENS CRESCENT, NW5 4EY | £1,430,000 | Nov 2019 | Terraced |
| 107B QUEENS CRESCENT, NW5 4EY | £1,050,000 | Aug 2019 | Flat |
| 105 QUEENS CRESCENT, NW5 4EY | £1,700,000 | Sep 2018 | Terraced |
 HomeSignals