NW1 5HG
Harley House 56 Marylebone Road, Marylebone, London, NW1
High above Marylebone Road, this beautifully re-imagined lateral apartment occupies the fifth floor of Harley House, one of the most distinguished Edwardian mansion blocks in the neighbourhood. Designed in 1904 by Edward Boehmer and Percy Christian Gibbs, the building retains the confidence of its era: grand proportions, dignified common parts and a quiet sense of permanence. Behind the handsome façade, the apartment has been comprehensively redesigned for contemporary living, with carefully layered materials, integrated technology and a thoughtful flow between rooms.
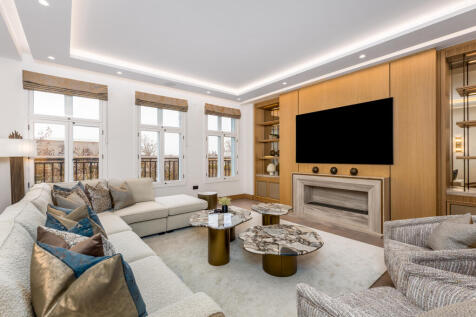
The front door opens into a wide entrance hall that runs the length of the plan, connecting the principal spaces with an easy logic. To one side sit two generous reception rooms, both with tall windows and coffered ceilings that reflect the building’s heritage. A bespoke travertine fireplace forms the centrepiece of the main living room, while floating shelving and Ralph Lauren wall lights bring warmth and texture. The second reception room offers flexibility as a dining room, library or media space, its proportions suited to both entertaining and quieter everyday use.
The kitchen is arranged as a separate, well-considered room with space for informal dining. Gaggenau ovens, a Sub-Zero French-door refrigerator and discreet Miele laundry appliances are set within custom cabinetry, balancing functionality with a refined aesthetic. Recently installed glazed windows with dark bronze ironmongery run throughout the apartment, with provision for electric window treatments in the living spaces and bedrooms.
Three bedrooms are positioned along the quieter side of the plan. The principal suite is particularly generous, with a dedicated dressing room and an ensuite bathroom finished in natural marble, complete with a built-in bathtub and separate shower. The two further bedrooms share a large family bathroom and benefit from excellent storage, including a walk-in wardrobe.
Harley House stands at the meeting point of Marylebone, Fitzrovia and Regent’s Park, an area that feels both metropolitan and village-like in character. Independent cafés and long-established restaurants sit alongside specialist bookshops, medical institutions and galleries, while the open lawns of Regent’s Park are a short stroll away. Excellent transport links from Baker Street and Marylebone place the rest of London within easy reach, yet the building retains a reassuring sense of retreat from the city below.
How the asking price has moved
What similar homes actually sold for
Nearby Land Registry transactions — the data behind our fair price estimate.
| Address | Sold price | Date | Type |
|---|---|---|---|
| 99 ASHMILL STREET, NW1 6RA | £1,600,000 | May 2026 | Terraced |
| 7 MEAD CLOSE, NW1 8HG | £580,000 | May 2026 | Flat |
| 36 MALDEN CRESCENT, NW1 8HD | £635,000 | May 2026 | Flat |
| Flat 34, COSWAY MANSIONS, SHROTON STREET, NW1 6UE | £600,000 | May 2026 | Flat |
| 12 LINHOPE STREET, NW1 6HN | £875,000 | May 2026 | Terraced |
| Flat 6, 6, 6 ST AUGUSTINE S ROAD, NW1 9RN | £525,000 | Apr 2026 | Flat |
| 28 ROUSDEN STREET, NW1 0ST | £1,032,300 | Apr 2026 | Terraced |
| Flat 53, TROUTBECK, ALBANY STREET, NW1 4EH | £475,000 | Apr 2026 | Flat |
| Flat 3, 91, 91 ST AUGUSTINE S ROAD, NW1 9RR | £718,500 | Apr 2026 | Flat |
| 67 CLARENCE WAY, NW1 8DG | £800,000 | Apr 2026 | Terraced |
| Flat B, 1, 1 ALBANY STREET, NW1 4DX | £517,500 | Apr 2026 | Flat |
| 1C SOUTH VILLAS, NW1 9BS | £625,000 | Apr 2026 | Flat |
| 26 ROUSDEN STREET, NW1 0ST | £1,200,000 | Apr 2026 | Terraced |
| Flat 2, 4, 4 MURRAY STREET, NW1 9RE | £725,000 | Apr 2026 | Flat |
| 17A FITZROY ROAD, NW1 8TU | £2,000,000 | Apr 2026 | Flat |
 HomeSignals