NW1 8HH
Belmont Street, Camden, London, NW1
A truly exceptional residence, this magnificent four-bedroom apartment occupies the fifth floor of the iconic Chappell Piano Factory — a landmark conversion that masterfully combines industrial heritage with Manhattan-inspired sophistication. Offering over 4,000 sq ft of beautifully designed living space, this home captures the essence of contemporary London luxury with high ceilings, exposed brickwork, and expansive private terraces overlooking the vibrant cityscape.
Ideally positioned for both central London and the West End, the property is just a two-minute walk from the world-famous Camden Market, with Primrose Hill and Regent’s Park both within ten minutes. The lively shops, cafés, and restaurants of Camden High Street and Chalk Farm Road are moments away, while Chalk Farm and Camden Town Underground stations (Northern Line) are within five minutes’ walk. Kentish Town West station is a fifteen-minute walk, and numerous bus routes provide quick connections across the city. Everyday essentials, including Sainsbury’s and Tesco supermarkets, are conveniently located just around the corner.
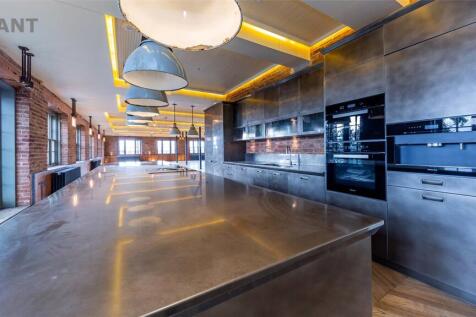
The apartment’s striking design and layout offer an impressive sense of scale, with a spacious living room featuring double-height windows, exposed brickwork, and access to a private balcony. The custom Italian Scavolini kitchen is fitted with Bora and Miele integrated appliances, perfectly complementing the sleek industrial aesthetic. Each of the four generously sized bedrooms benefits from its own luxurious ensuite bathroom, while the principal suite features a large fitted walk-in wardrobe, a private terrace, and a beautifully appointed bathroom. A separate guest shower room and WC add further practicality.
A highlight of the home is its expansive main terrace, approximately 298 sq ft, providing an ideal setting for outdoor entertaining or peaceful relaxation. Every detail throughout the property reflects exceptional craftsmanship and design, with Duravit Philippe Starck bathroom suites, Waterworks taps, Devon & Devon freestanding bathtubs, and underfloor heating throughout.
Residents of the Chappell Piano Factory also enjoy exclusive access to The Club Lounge – a 2,000 sq ft private entertainment venue featuring a bespoke cocktail bar, DJ booth, and state-of-the-art media, sound, and lighting systems. Perfect for private gatherings or leisurely evenings, it’s a unique amenity that elevates this residence above the ordinary.
This extraordinary property offers a rare opportunity to own one of Camden’s most unique homes. Combining character, design, and a prime location moments from some of London’s most vibrant attractions, it represents the pinnacle of modern urban living.
How the asking price has moved
What similar homes actually sold for
Nearby Land Registry transactions — the data behind our fair price estimate.
| Address | Sold price | Date | Type |
|---|---|---|---|
| 6A BELMONT STREET, NW1 8HH | £666,250 | Mar 2025 | Flat |
| Flat 8, 10, 10 BELMONT STREET, NW1 8HH | £3,700,000 | Nov 2019 | Flat |
| 4B BELMONT STREET, NW1 8HH | £396,500 | Feb 2018 | Flat |
 HomeSignals