RM11 2HH
Burntwood Avenue, Hornchurch, RM11
A magnificent family home, offering approximately 7,000 sq ft, located within Emerson Park. No onward chain.
Description
Nestled within the heart of Emerson Park, one of the area’s most sought-after residential enclaves, Heywood House is an architecturally striking and impressive private residence offering approximately 7,000 sq ft of beautifully appointed accommodation. The location is particularly well regarded for its proximity to Central London and access to highly rated schooling.
The accommodation comprises seven generously proportioned bedrooms, complemented by a range of high quality leisure and entertaining facilities. Of particular note is the bespoke indoor swimming pool complex and the landscaped garden, incorporating a putting green, an extensive outdoor kitchen and entertaining area.
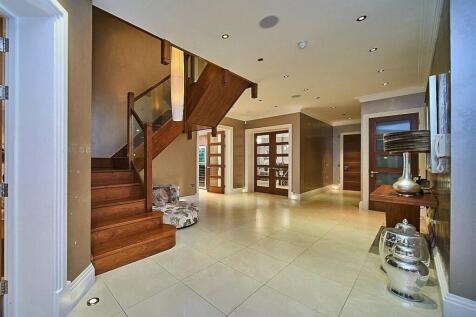
The property is entered via a striking reception hall, featuring a statement walnut and glass staircase rising to the first floor. A series of reception spaces provide excellent areas for both formal and informal living, including a drawing room, family room, dining area and a separate study/home office. Several of these rooms enjoy direct access to the gardens via bi-folding doors. The family room is a particular highlight, overlooking the swimming pool complex and incorporating a bespoke marble bar. A bespoke kitchen/breakfast room by Fusion Interior Design is beautifully designed and well equipped with a comprehensive range of integrated Miele appliances, including a coffee machine, Quooker boiling water tap, wine cooler and pop-up power points. The kitchen provides views across the pool and gardens and cloakroom/WC nearby.
The leisure facilities include a heated swimming pool, jacuzzi, sauna and dedicated bathroom and changing facilities.
The first floor accommodation is arranged around the impressive principal bedroom suite, which benefits from a private balcony, dressing area and a well-appointed en suite bathroom. There are three further large bedrooms, each with their own en suite facilities, a further double bedroom and a family bathroom. The second floor provides two additional bedrooms, currently used as home office space, along with a further bathroom, separate utility room and a gym area on the landing, which provides full-height glazing with views over the gardens.
Externally, Heywood House enjoys excellent privacy and security, approached via electric gates leading to a carriage driveway providing ample off-street parking. The house is equipped with a Crestron home management system, video entry and a comprehensive alarm system.
The landscaped gardens have been carefully designed and maintained, featuring an irrigation system, mature planting and a generous Indian sandstone terrace. The outdoor entertaining area is a notable feature, incorporating a fully equipped kitchen with integrated barbecue, dedicated seating and dining areas and a wall-mounted television, all set beneath a contemporary pergola with an electric retractable roof, side blinds and built-in heating, allowing for year-round use. The gardens are further enhanced by a professionally designed putting green, children’s play area, external lighting and a zoned outdoor music system.
Agent's note
Photos taken in 2025.
Location
Emerson Park overground station is located under half a mile from the property offering quick access through to Elizabeth Line services and direct access into Liverpool Street and Paddington and on to Heathrow Airport. Upminster Bridge tube station (District Line) is also within easy reach, being just 0.8 miles from the property. There are a number of local amenities including shops, bars and restaurants within short walking distance on the surrounding roads and a short commute to Hornchurch High Street offers a multitude of retail options. There are also a number of leisure facilities and green spaces nearby as well as some excellent local schools with it being in the catchment area for the Ofsted Outstanding rated Nelmes Primary School.
Square Footage: 6,923 sq ft
Directions
What3Words: ///adding.scars.buyers
How the asking price has moved
What similar homes actually sold for
Nearby Land Registry transactions — the data behind our fair price estimate.
| Address | Sold price | Date | Type |
|---|---|---|---|
| 6 PORCHESTER CLOSE, RM11 2HH | £2,250,000 | Sep 2022 | Detached |
| 12 PORCHESTER CLOSE, RM11 2HH | £2,050,000 | May 2021 | Detached |
 HomeSignals