SE3 7AP
Vanbrugh Terrace, Blackheath, SE3
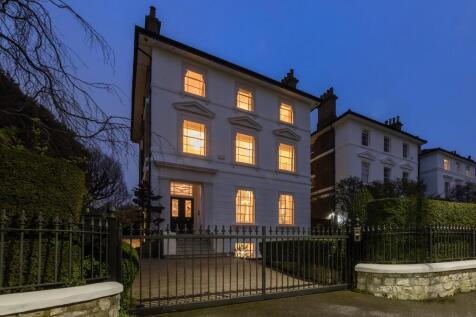
Probably the most impressive family residence to be brought to the Blackheath market in recent years, No. 8 has been meticulously restored by its current custodians over the past two decades to an exceptional specification. Situated on one of the area’s most coveted roads, on the northern flank of the Heath, this imposing stucco-fronted Grade II listed Victorian home offers accommodation arranged over four floors, together with a large outbuilding offering significant potential for ancillary use (STPP).
No. 8 Vanbrugh Terrace retains a wealth of original and sensitively restored period features, including reclaimed French oak floors, flagstones, ornate coving, marble fire surrounds with open fireplaces, stained-glass windows by Edgar Phillips, large sash windows, and working shutters. The house also benefits from polished plaster walls, underfloor heating, and a Crestron integrated system controlling lighting, sound, heating, and security.
Set well back from the road behind electronically operated sliding gates, the property has a landscaped front garden and a generous driveway for several vehicles. Inside, a mosaic-tiled lobby and hall lead to three elegant reception rooms — currently arranged as a library, dining room, and games room — all enjoying views over either the Heath or the rear garden. This level also includes a guest cloakroom.
The lower ground floor, with unusually high ceilings, is home to a bespoke Mark Wilkinson Cook’s Kitchen with a central island and ample dining space, a utility room, and a separate cold room (the original coal store). There is also a guest/staff bedroom with ensuite shower room (currently a gym), a family TV room with access to a sunken garden and waterfall, and a further cloakroom. From here, there is side access to the driveway and underground plant room, which also houses wine storage and secure storage space.
The first floor features two grand principal rooms: a drawing room spanning the full width of the house, enjoying Heath views and twin French marble fireplaces, and the principal bedroom suite with a private balcony, bespoke walk-in wardrobe, and opulent marble-clad ensuite with steam shower.
On the second floor is a guest suite with ensuite shower room, three further generous bedrooms, a large family bathroom, and a kitchenette — ideal for a morning coffee. An electronically operated loft hatch leads to a fully boarded loft with power, lighting, and prewiring for slate solar panels.
The rear garden, designed by Terry Williams, extends to approximately 130 ft, with mature planting, a sunken courtyard, water feature, BBQ area, and a Rain Bird irrigation system. At the foot of the garden stands the former stable block, flooded with natural light via a glazed pitched roof and offering multiple potential uses — guest or nanny accommodation, office, leisure complex, or cinema. Most recently used as an orangery with a hot tub, it has power, light, and plumbing. The smaller section of the building serves as a garage with an electric door. Rear access leads to a rural lane with additional hardstanding for several vehicles.
Local historian Neil Rhind remarks in his definitive book on Blackheath, “There can be no argument that Vanbrugh Terrace is one of the most distinguished and dignified groups of houses in Blackheath.” No. 8 is one of only two complete houses within this celebrated terrace and enjoys an enviable position at its end, set on a plot of approximately one-third of an acre with beautifully landscaped gardens. Built in 1852, this remarkable home has been offered on the open market only once before, in 1947.
Vanbrugh Terrace occupies a prime location within the SE3 postcode. A short stroll south across the Heath leads to Blackheath Village, with its wide selection of shops, bars, and restaurants. Blackheath, Maze Hill, and Westcombe Park stations are all within a 15-minute walk, providing fast and regular services to London Bridge, Cannon Street, Kings Cross, and Charing Cross. Royal Greenwich Park lies directly opposite the property, with its historic attractions including the Royal Observatory, the National Maritime Museum, and Greenwich Market. Greenwich DLR and the Thames Clipper riverboat service also offer convenient links to Canary Wharf and beyond.
Nearby Blackheath Standard offers a variety of independent boutiques, cafés, and useful amenities including a library, the renowned Boulangerie Jade, and a Marks & Spencer Food Hall.
For families, there is an excellent choice of schooling within walking distance, including Pointers, Blackheath Preparatory School, Blackheath High School for Girls, and Thomas Tallis. Several prestigious schools further afield, such as Eltham College, Sevenoaks School, and Dulwich College, are accessible via dedicated shuttle bus services.
How the asking price has moved
What similar homes actually sold for
Nearby Land Registry transactions — the data behind our fair price estimate.
| Address | Sold price | Date | Type |
|---|---|---|---|
| Flat 1, 1, 1 VANBRUGH TERRACE, SE3 7AP | £770,000 | Sep 2025 | Flat |
| 2C VANBRUGH TERRACE, SE3 7AP | £627,000 | May 2025 | Flat |
| 4 VANBRUGH TERRACE, SE3 7AP | £3,500,000 | Jul 2023 | Semi-Detached |
| 5A VANBRUGH TERRACE, SE3 7AP | £1,000,000 | Jul 2023 | Flat |
| 6A VANBRUGH TERRACE, SE3 7AP | £387,500 | May 2023 | Flat |
| Flat A, 2, 2 VANBRUGH TERRACE, SE3 7AP | £595,000 | Dec 2021 | Flat |
| Flat 4, 7, 7 VANBRUGH TERRACE, SE3 7AP | £750,000 | Aug 2021 | Flat |
| 4 VANBRUGH TERRACE, SE3 7AP | £3,235,000 | Jan 2021 | Semi-Detached |
| 6A VANBRUGH TERRACE, SE3 7AP | £375,000 | Jun 2020 | Flat |
| 3 VANBRUGH TERRACE, SE3 7AP | £804,000 | Dec 2019 | Flat |
| 5B VANBRUGH TERRACE, SE3 7AP | £760,000 | Jul 2019 | Flat |
 HomeSignals