SE11 5JF
St Oswald's Place, Vauxhall, London, SE11
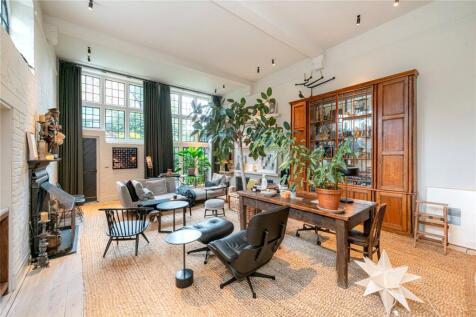
This astonishing light-filled property forms part of a grade II* listed Victorian school building and has been meticulously renovated and interior designed to an exceptional specification. The building was converted by renowned architect Tony Fretton in the 1980’s and offers wonderful, rarely available volume. The property is approached via a secluded cobbled courtyard, which is set back from St Oswald’s Place, tucked behind a secure gated arch. The living room is a beautifully curated space with a soaring double-height ceiling, towering original windows and a delightful working fireplace. This remarkable room measures 36ft x 17ft with 14ft ceilings and would be perfect for those seeking a wow-factor entertaining space or somewhere to display artwork. It offers dramatic volume whilst also feeling cosy. The bespoke, hand-made kitchen was crafted from solid-wood by a local carpenter to the highest of standards. Featuring Miele appliances, Vola taps and underfloor heating with views over the cobbled courtyard, the kitchen is semi-open-plan with a breakfast bar situated at the boundary to the main living area, making it perfect for entertaining. There is also a pantry, larder and a ‘Winecave’ for storage of up to 70 bottles. Overlooking a beautiful courtyard garden, the extremely spacious principal bedroom suite measures 17ft x 16ft with 14ft ceilings. The suite is accessed via a large walkthrough dressing room with beautiful, fitted joinery and cleverly located pocket doors that provide privacy when required, from the otherwise flowing open space. The large ensuite bathroom features an AGAPE bathtub, Bert & May tiles, a Geberit shower WC and underfloor heating. Upstairs you will find two further bedrooms with bespoke built-in-wardrobes and a Jack-and-Jill bathroom. Studio One is set behind secure gates, in a quaint, cobbled courtyard. It occupies two floors of one wing of an old school building and has its own front door and secure parking space. Upon entering the peaceful courtyard, you’d be forgiven for thinking you had arrived at a 19th century country home, then you remember you’re in the middle of London, just a short walk from The River Thames and the Houses of Parliament. The property benefits from its own private courtyard garden and also has direct access into a charming communal garden.
How the asking price has moved
What similar homes actually sold for
Nearby Land Registry transactions — the data behind our fair price estimate.
| Address | Sold price | Date | Type |
|---|---|---|---|
| Flat 23, FALSTAFF COURT, OPAL STREET, SE11 4RP | £475,000 | May 2026 | Flat |
| 15B AUSTRAL STREET, SE11 4SJ | £385,000 | May 2026 | Flat |
| Flat 9, DUFFELL HOUSE, LOUGHBOROUGH STREET, SE11 5PX | £280,000 | May 2026 | Flat |
| Flat 8, PALM HOUSE, 70 SANCROFT STREET, SE11 5AH | £465,000 | May 2026 | Flat |
| 6 WINDMILL ROW, SE11 5DW | £890,000 | May 2026 | Terraced |
| Flat 64, TOMKYNS HOUSE, DISTIN STREET, SE11 6UN | £475,000 | May 2026 | Flat |
| 25 HERALDS PLACE, SE11 4NP | £405,000 | Apr 2026 | Flat |
| Flat 35, VANBRUGH COURT, WINCOTT STREET, SE11 4NS | £420,000 | Apr 2026 | Flat |
| Flat 16, READ HOUSE, CLAYTON STREET, SE11 5SF | £405,000 | Apr 2026 | Flat |
| Flat 21, WALCOT GARDENS, 67 WALNUT TREE WALK, SE11 6DZ | £415,000 | Apr 2026 | Flat |
| 32C ELLIOTTS ROW, SE11 4SZ | £490,000 | Apr 2026 | Flat |
| Flat 1, 8, 8 SAIL STREET, SE11 6NQ | £340,000 | Apr 2026 | Flat |
| 76 COURTENAY STREET, SE11 5PQ | £950,000 | Apr 2026 | Terraced |
| Flat 8, ADAM COURT, OPAL STREET, SE11 4HP | £440,000 | Apr 2026 | Flat |
| 31 CLEAVER SQUARE, SE11 4EA | £1,400,000 | Mar 2026 | Terraced |
 HomeSignals