SW15 6UP
Larpent Avenue, Putney, London, SW15
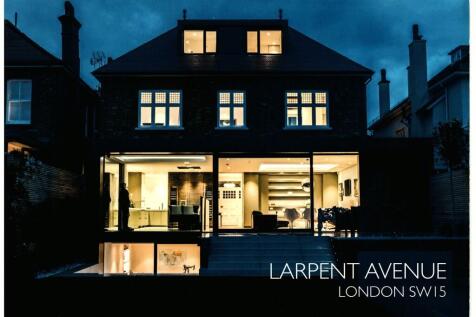
A very special double fronted detached period house, magnificently extended and refurbished by the current owners; providing 5,735 sq ft of beautifully presented, lateral accommodation.
Description
The hall is particularly wide and welcoming and leads onto the large bay fronted drawing room and good sized study to the front. Both have feature fireplaces and super symmetry.
The rear of the property has a spectacular, kitchen / breakfast / family room; ideal for modern day family living and both formal and informal entertaining on a grand scale.
There is level access to the raised terrace and gentle steps down to the beautifully manicured garden, extending to some 77' and featuring a lap pool (heated by an energy efficient air source heat pump) with a secure cover and useful pool room. There is also a ground level trampoline, hidden in the south east corner.
The lower ground / garden floor has a large cinema / games room, which is also designed to accommodate staff, if required, by virtue of its small kitchenette and use of a good sized, beautifully appointed shower room. This is to the rear of the property, with level access on to a good sized terrace, beyond which are steps up to the garden.
There is also a well-equipped utility room, a plant room and good sized wine cellar.
The sumptuous principal bedroom suite, with dressing room and bath/shower room is to the rear of property and affords views over the gardens and beyond and there are two further double bedrooms and bath / shower rooms at first floor level (one en suite) giving enormous flexibility.
The top floor affords three further double bedrooms (giving six in all) and a further, beautifully appointed family bathroom.
The house is set well back from the road giving ample off-street parking, which is secured by an electric vehicle and pedestrian gate with intercom. The property also benefits from CCTV.
Photographs taken more than six months ago.
Location
Larpent Avenue is a wide, tree lined, residential road, comprising mainly large family houses.
Located in the heart of prime west Putney, transport links are via Putney Mainline Station (Waterloo) which is in Putney High Street, with excellent local shops and restaurants.
East Putney (District) is a little further along the Upper Richmond Road.
The area is well served by good schools for all age groups.
Square Footage: 5,735 sq ft
Additional Info
Council Tax H
How the asking price has moved
What similar homes actually sold for
Nearby Land Registry transactions — the data behind our fair price estimate.
| Address | Sold price | Date | Type |
|---|---|---|---|
| 12 LARPENT AVENUE, SW15 6UP | £4,300,000 | Aug 2025 | Detached |
| 1 LARPENT AVENUE, SW15 6UP | £4,250,000 | Oct 2024 | Detached |
| 11 LARPENT AVENUE, SW15 6UP | £2,925,000 | Sep 2023 | Semi-Detached |
| 3 LARPENT AVENUE, SW15 6UP | £3,325,000 | Jan 2018 | Detached |
 HomeSignals