SE3 9TT
The Glebe, London, SE3
Guide price £4,000,000 - £4,250,000
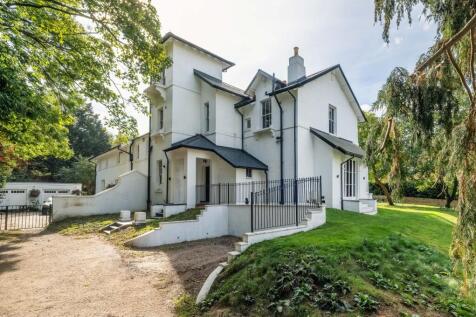
A charming five-bedroom semi-detached period home set on a substantial plot just moments from Blackheath Village. This impressive family residence has the potential to build a detached residence within the grounds (STPP).
Set back within expansive grounds, the large frontage provides ample parking for multiple vehicles, with historic planning consent to build a detached home within the grounds. Inside, the hall floor is exceptionally grand, showcasing expansive reception rooms, high ceilings with intricate cornicing, large sash windows with wooden shutters, with a conservatory providing additional living space.
The principal reception room spans over 22ft and features two sets of French doors, one leading out to the garden with the other providing access to the conservatory. Adjacent, the impressive 21ft kitchen/diner also opens directly onto the garden and is fitted with Farmhouse style kitchen units, stone worktops, a Quooker tap, wine coolers and a range cooker. A convenient utility room provides a practical hub to the home, while a guest WC completes this level.
A striking staircase rises to the first floor, where three bedrooms (two en-suite) and a family bathroom are located. The principal suite benefits from a dual aspect and a contemporary en-suite bathroom. The top floor provides two further spacious bedrooms, an additional contemporary bathroom, and extensive storage.
Situation
Situated on the highly sought-after Glebe, the home is just a short stroll from the heart of Blackheath Village. Residents enjoy an array of independent cafés, restaurants, boutiques, and everyday amenities, alongside the expansive green open spaces of the Heath and nearby Greenwich Park.
Blackheath Station is within easy reach, offering regular services into Central London, while the DLR connection at Lewisham provides further excellent transport links - making this an ideal setting for families and commuters seeking village charm with outstanding connectivity.
The area also offers an excellent selection of highly regarded state and independent schools.
Property Ref Number:
HAM-61151How the asking price has moved
What similar homes actually sold for
Nearby Land Registry transactions — the data behind our fair price estimate.
| Address | Sold price | Date | Type |
|---|---|---|---|
| 30 PARKSIDE, SE3 7QG | £540,000 | May 2026 | Flat |
| 42 ST JOSEPHS VALE, SE3 0XF | £950,000 | May 2026 | Terraced |
| 160 SEREN PARK GARDENS, SE3 7RS | £495,000 | May 2026 | Flat |
| Flat 47, GRAYSTON HOUSE, 21 ASTELL ROAD, SE3 9FN | £535,000 | May 2026 | Flat |
| 18 HANDLEY DRIVE, SE3 9BW | £765,000 | May 2026 | Terraced |
| 4 THE KEEP, SE3 0AF | £670,000 | May 2026 | Terraced |
| 31 THE PLANTATION, SE3 0AB | £495,000 | Apr 2026 | Terraced |
| 38 BAIZDON ROAD, SE3 0UJ | £700,000 | Apr 2026 | Terraced |
| Flat 25, DUNSTABLE COURT, 12 ST JOHNS PARK, SE3 7TN | £485,000 | Apr 2026 | Flat |
| 25 ELIOT PLACE, SE3 0QL | £2,250,000 | Apr 2026 | Terraced |
| Flat 5, 47, 47 BENNETT PARK, SE3 9RA | £765,000 | Apr 2026 | Flat |
| Flat 5, SPANGATE, BLACKHEATH PARK, SE3 9RS | £800,000 | Apr 2026 | Flat |
| Flat 4, 4, 4 MORDEN ROAD, SE3 0AA | £865,000 | Apr 2026 | Flat |
| 5 CROSIER CLOSE, SE3 8NT | £1,150,000 | Apr 2026 | Detached |
| 15 DORNBERG CLOSE, SE3 7DB | £275,000 | Apr 2026 | Flat |
 HomeSignals