SE8 4EN
St John's Vale, London, SE8
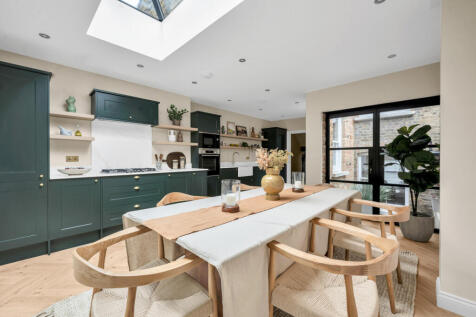
The lower ground level showcases a stunning open-plan kitchen and dining area, extended and redesigned by Omni Architecture to optimise natural light and spatial flow. A substantial rooflight and Crittall-style glazed doors allow sunlight to pour through the space and provide direct access to the south-facing rear garden. The kitchen is appointed with forest green units complemented by open oak shelving, brass fixtures, Bosch integrated appliances, and Calacatta gold quartz work surfaces. Herringbone-laid parquet flooring brings character and warmth underfoot, whilst the adjoining cloakroom serves as a striking design feature - adorned with jungle-motif wallpaper, timber panelling, and a statement stone washbasin.
Also situated on this floor is a separate and spacious reception room with independent street access, Versailles-style parquet flooring, and a third full bathroom. This flexible layout lends itself perfectly to use as an additional bedroom suite, self-contained guest accommodation or private home office, effectively providing the property with five functional bedrooms should requirements dictate.
The property benefits from a combination of smart energy-efficient lighting throughout and traditional cast iron column radiators, successfully balancing modern comfort with environmental responsibility. The landscaped garden to the rear has been designed by Emily Hillier and incorporates raised planting beds, privacy screening, and thoughtfully arranged planting with a central lawned area and informal seating space—all positioned to maximise the benefit of its sunny south-facing aspect.
St John's Vale is a highly desirable residential street within the SE8 area, characterised by period properties and an increasingly established creative community. The local high street and market yard provide an abundance of independent coffee houses, eateries and artisan traders, whilst green recreational spaces including Hilly Fields, Brookmill Park, and Greenwich Park are all within easy reach. The location benefits from well-regarded local schools and outstanding transport connections—St John's Station is a short walk away, providing direct services to London Bridge and Cannon Street, whilst Deptford and New Cross stations deliver additional Overground and mainline rail options.
This property successfully combines architectural character with thoughtful contemporary design - ideally suited to modern family living in one of south-east London's most dynamic and flourishing communities.
Tenure: Freehold
How the asking price has moved
What similar homes actually sold for
Nearby Land Registry transactions — the data behind our fair price estimate.
| Address | Sold price | Date | Type |
|---|---|---|---|
| 39B ST JOHNS VALE, SE8 4EN | £440,000 | Mar 2025 | Flat |
| 20B ST JOHNS VALE, SE8 4EN | £450,000 | Oct 2023 | Flat |
| 36 ST JOHNS VALE, SE8 4EN | £815,000 | Oct 2022 | Terraced |
| 38 ST JOHNS VALE, SE8 4EN | £850,000 | Jan 2022 | Terraced |
| 48 ST JOHNS VALE, SE8 4EN | £745,000 | Dec 2020 | Terraced |
| 43 ST JOHNS VALE, SE8 4EN | £735,000 | Dec 2020 | Terraced |
| 47 ST JOHNS VALE, SE8 4EN | £875,000 | Dec 2019 | Terraced |
| 22 ST JOHNS VALE, SE8 4EN | £805,000 | Aug 2018 | Terraced |
 HomeSignals