SE3 7RG
Foyle Road, Blackheath SE3
« Guide Price £3,250,000 - £3,500,000 »
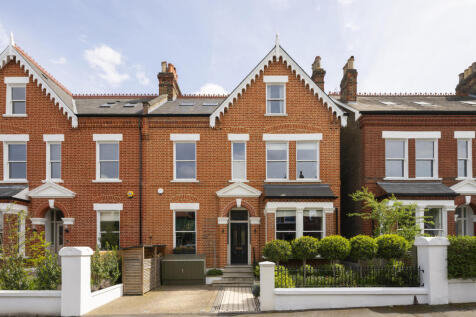
A splendid semi-detached Victorian family home spanning 4,046 square feet. Architect-designed and interior-designed throughout, this remarkable house has undergone a truly transformative renovation — stripped back to its bones before being extensively extended and finished to the very highest specifications with no expense spared. The result is an exceptional family home that effortlessly marries period elegance with contemporary luxury, moments from the open expanses of Royal Greenwich Park.
Set back from the road and approached via a beautifully landscaped front garden with off-street parking, the property announces itself with quiet confidence. From the moment you step inside, the sense of scale and sophistication is palpable.
The ground floor has been thoughtfully arranged around two refined reception rooms at the front of the house — one a generous double reception room, the other a versatile sitting room, snug or home office — both retaining a wealth of original period features including marble fireplaces, intricate cornicing, and ceiling roses. Elegant Crittall doors draw the eye through to the heart of the home: a magnificent open-plan kitchen and dining space, bathed in natural light and framed by slimline sliding doors that open seamlessly onto the garden. The custom-made hardwood kitchen is fitted with top-of-the-line appliances from Gaggenau, Fisher & Paykel, and Bora. A cloakroom, a fully fitted utility room, and a well-appointed boot room — complete with a dog shower and handy side access — complete this floor.
The lower level offers exceptional versatility and further grandeur. A vast family room opens directly onto the garden via floor-to-ceiling sliding doors and features a stylish bar with a fridge and sink — an ideal space for relaxed entertaining. A dedicated music studio and a generous storage room with plumbing in place (readily convertible into a bathroom or sauna) complete the level. With side access already in place, this floor also lends itself naturally to a self-contained annex.
The first floor comprises four generous double bedrooms and two beautifully appointed family bathrooms. On the half landing, you’ll find a spacious and sun-drenched roof terrace overlooking the garden — a rare and wonderful feature for everyday enjoyment.
The second floor is given entirely to a stunning principal suite: a serene and expansive bedroom with soaring ceilings, a bespoke dressing room with custom-made wardrobes and a champagne fridge, and a luxurious en-suite bathroom featuring a Catchpole & Rye freestanding bath.
The beautifully landscaped and manicured garden extends to an impressive 78ft x 31ft and offers a true oasis of tranquillity. A generous tiled terrace provides the perfect setting for outdoor dining and entertaining, while a spacious lawned area beyond is ideal for sunny family afternoons.
Sustainability and comfort are at the core of the home’s design, with underfloor heating throughout in all bathrooms, the lower level and kitchen, while double-glazed windows and new insulation throughout — extending to all internal walls, with soundproofed walls and ceilings on the second floor and basement — ensure a wonderfully quiet and energy-efficient environment.
This remarkable family home is ideally situated on the coveted Foyle Road, moments from Blackheath Village, Greenwich Village, and Blackheath Standard, where an array of boutique shops, cafés, and restaurants foster a genuine village atmosphere within the heart of London. The vast open spaces of Royal Greenwich Park, with their panoramic city views, are just a short stroll away.
For swift commuting, Maze Hill station is only a few minutes' walk, with regular services to Central London, the City, and Canary Wharf.
For families seeking the finest education, esteemed state and private schools — including Blackheath Prep, Blackheath High School, the Pointer School, Heath House, Eltham College, and Colfe's — are all within close proximity.
How the asking price has moved
What similar homes actually sold for
Nearby Land Registry transactions — the data behind our fair price estimate.
| Address | Sold price | Date | Type |
|---|---|---|---|
| 30 PARKSIDE, SE3 7QG | £540,000 | May 2026 | Flat |
| 42 ST JOSEPHS VALE, SE3 0XF | £950,000 | May 2026 | Terraced |
| 160 SEREN PARK GARDENS, SE3 7RS | £495,000 | May 2026 | Flat |
| Flat 47, GRAYSTON HOUSE, 21 ASTELL ROAD, SE3 9FN | £535,000 | May 2026 | Flat |
| 18 HANDLEY DRIVE, SE3 9BW | £765,000 | May 2026 | Terraced |
| 4 THE KEEP, SE3 0AF | £670,000 | May 2026 | Terraced |
| 31 THE PLANTATION, SE3 0AB | £495,000 | Apr 2026 | Terraced |
| 38 BAIZDON ROAD, SE3 0UJ | £700,000 | Apr 2026 | Terraced |
| Flat 25, DUNSTABLE COURT, 12 ST JOHNS PARK, SE3 7TN | £485,000 | Apr 2026 | Flat |
| 25 ELIOT PLACE, SE3 0QL | £2,250,000 | Apr 2026 | Terraced |
| Flat 5, 47, 47 BENNETT PARK, SE3 9RA | £765,000 | Apr 2026 | Flat |
| Flat 5, SPANGATE, BLACKHEATH PARK, SE3 9RS | £800,000 | Apr 2026 | Flat |
| Flat 4, 4, 4 MORDEN ROAD, SE3 0AA | £865,000 | Apr 2026 | Flat |
| 5 CROSIER CLOSE, SE3 8NT | £1,150,000 | Apr 2026 | Detached |
| 15 DORNBERG CLOSE, SE3 7DB | £275,000 | Apr 2026 | Flat |
 HomeSignals