N1 0QX
Theberton Street, Islington, N1
This outstanding Grade II listed Victorian townhouse offers generous proportions, abundant natural light and exceptional design, arranged over multiple levels in the heart of Barnsbury. Providing three double bedrooms, the house has been comprehensively refurbished to an exacting standard, with original period details carefully restored and beautifully combined with contemporary finishes.
The property opens into an impressive entrance hall showcasing high ceilings and decorative covings. An original staircase rises through the house, while fanlights above the front door bathe the space in natural light.
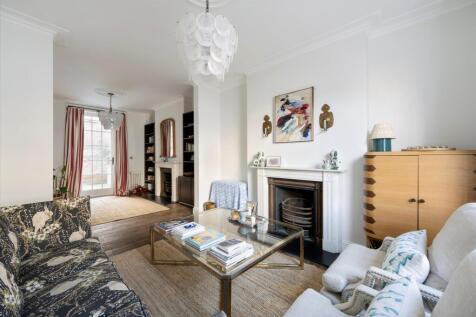
To the front of the ground floor sits an elegant double reception room, featuring a large arched sash window overlooking Theberton Street. To the rear, tall French doors open directly onto a south-facing, low-maintenance walled garden. These interconnected reception spaces are ideal for entertaining, enhanced by ornate cornicing, ceiling roses, restored fireplaces with marble surrounds and rich dark wood floors. A discreet and stylish guest WC is positioned at the rear of this level.
The lower ground floor is home to a remarkable kitchen and dining area, alongside a distinctive media room. The bespoke deVOL kitchen occupies the front of the house, fitted with light timber cabinetry and quartz worktops. Oak parquet flooring runs throughout, and a separate utility area adds practicality. The dining area features a custom dining area with storage and decorative fireplace. Beyond this space, beneath a glass roof marking the home’s original footprint, is a useful home office. To the rear lies a striking lower ground reception room, with the added benefit of an adjoining contemporary shower room.
The first floor is dedicated to the principal suite. The bedroom is filled with light from floor-to-ceiling sash windows and offers impressive scale, original shutters, and statement fireplace. An elegant ensuite bathroom leads from the bedroom, fitted with a freestanding bath, double shower and twin basins. A walk-in wardrobe is positioned to the rear of the half landing.
On the top floor are two further generously sized double bedrooms, connected by a stylish Jack and Jill shower room.
Set within the Barnsbury Conservation Area, Theberton Street is ideally located just 0.6 miles to Highbury and Islington station (Victoria line/Overground/National Rail) and 0.4 miles to Angel station (Northern Line) offering transport routes across London. Upper Street is at your doorstep, Islington's culinary and shopping hub.
How the asking price has moved
What similar homes actually sold for
Nearby Land Registry transactions — the data behind our fair price estimate.
| Address | Sold price | Date | Type |
|---|---|---|---|
| 34 THEBERTON STREET, N1 0QX | £2,675,216 | Oct 2024 | Terraced |
| 20 THEBERTON STREET, N1 0QX | £2,050,000 | May 2021 | Terraced |
| 26 THEBERTON STREET, N1 0QX | £2,075,000 | Dec 2020 | Terraced |
| 18B THEBERTON STREET, N1 0QX | £450,000 | Aug 2018 | Flat |
 HomeSignals