N1 4NZ
King Henry's Walk, Islington, London, N1
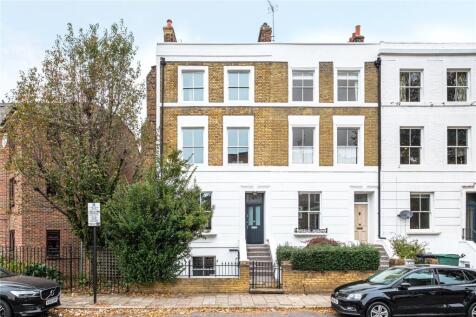
A beautifully preserved early Victorian townhouse positioned along one of Mildmay’s most characterful, up-and-coming streets. This elegant five-storey home combines original period detailing with thoughtfully conceived modern living.
Spanning over 2,400 sq ft, the house opens onto a mature west-facing garden of nearly 50 feet, forming a peaceful green backdrop within this increasingly sought-after corner of Islington.
The house features a spacious 26ft long upper ground twin reception room that opens onto a charming roof terrace that is enclosed on three sides offering a wonderful place to eat and entertain al fresco in the warmer months.
Each room has been styled by an interior designer to include numerous hidden storage spaces that have been cleverly designed to blend into the period aesthetic of the property.
INSIDE
The house unfolds across five levels, balancing family life and entertaining with effortless charm.
The lower ground floor is arranged as an expansive open-plan kitchen and dining room, with bespoke cabinetry, a Rangemaster cooker and a sociable island framed by timber floors. A glazed extension draws in natural light, with doors opening directly onto a courtyard space with steps up to the rear garden — an inviting space for relaxed dining and summer gatherings. A utility room and guest WC/shower room complete this level.
Above, the raised ground floor retains the townhouse’s original grandeur: twin reception rooms with tall sash windows, intricate cornicing and a working fireplace, all framed by bespoke built-in joinery and deep skirting. This floor opens to the terrace area that leads down to the garden, creating a wonderful indoor-outdoor connection.
Across the upper floors are four generous double bedrooms, each with its own sense of character — from the soft pastel tones and bespoke shelving of the first-floor bedrooms to the serene principal suite above, with treetop views and a striking contemporary bathroom beneath a bank of west-facing windows. Here, a freestanding bath forms the centrepiece, balanced by twin basins, shower, WC and modern fittings.
Throughout the house, carefully chosen finishes — solid wood flooring, period fireplaces and original shutters — reflect a deep respect for the home’s nineteenth-century fabric while accommodating the rhythm of modern family life.
NEIGHBOURHOOD & CONNECTIONS
King Henry’s Walk sits within the Mildmay Liveable Neighbourhood Scheme, Islington’s flagship initiative to create greener, calmer and more connected residential streets. Construction is now under way to transform this part of N1 into a safer, more welcoming environment — widening pavements, adding new trees and planting, and introducing pedestrian-friendly crossings. The road itself will shortly benefit from traffic filters which will prevent the road from being used as a cut through to Dalston, significantly reducing traffic in the street. Plans also include a new public space at the junction with Queen Margaret’s Grove and a green link through to St Jude Street Garden. Once complete, the scheme will make King Henry’s Walk one of the most walkable and community-oriented stretches in the borough.
Everyday life here is wonderfully convenient. Newington Green is moments away, with its lively cafés, bakeries and restaurants — established names like Jolene and Perilla sit beside independent newcomers and local wine bars such as Hector’s. Dalston Kingsland and Dalston Junction Overground Stations are both within a short walk, providing direct links to Shoreditch High Street, Highbury & Islington and Canary Wharf via Whitechapel. Excellent bus routes run along King Henry’s Walk and Mildmay Park, connecting quickly to Angel and the City.
For families, the area benefits from a strong community spirit and several Ofsted-rated ‘Outstanding’ schools, including Newington Green Primary, now fronting a newly designed child-friendly street with wider pavements, greenery and safe drop-off zones.
Together, these improvements promise to elevate this peaceful pocket of N1 into one of Islington’s most desirable enclaves, similar to the De Beauvoir Town conservation area — a place where leafy calm meets urban connection, and where period architecture continues to thrive within a consciously greener neighbourhood.
How the asking price has moved
What similar homes actually sold for
Nearby Land Registry transactions — the data behind our fair price estimate.
| Address | Sold price | Date | Type |
|---|---|---|---|
| Flat 13, ELMORE HOUSE, 110 ELMORE STREET, N1 3AH | £620,000 | May 2026 | Flat |
| Flat 4, 10, 10 PREBEND STREET, N1 8PT | £470,000 | May 2026 | Flat |
| Flat 19, HERTFORD WHARF, 20 HERTFORD ROAD, N1 5QS | £735,000 | May 2026 | Flat |
| Flat 13, 17, 17 CANALSIDE SQUARE, N1 7FP | £550,000 | May 2026 | Flat |
| 24D BALTIC PLACE, N1 5AQ | £395,000 | May 2026 | Flat |
| 54 BALTIC PLACE, N1 5AQ | £278,000 | May 2026 | Flat |
| Flat 119, ROYLE BUILDING, 31 WENLOCK ROAD, N1 7SH | £485,000 | May 2026 | Flat |
| 140 BARNSBURY ROAD, N1 0ER | £2,180,000 | May 2026 | Terraced |
| 16A BARNSBURY PARK, N1 1HQ | £900,000 | May 2026 | Flat |
| Flat 34, CLUSE COURT, ST PETERS STREET, N1 8PY | £332,000 | May 2026 | Flat |
| Flat 56, TYNDALE MANSIONS, UPPER STREET, N1 2XG | £692,301 | May 2026 | Flat |
| 19 ASHBY GROVE, N1 2GA | £385,000 | May 2026 | Flat |
| Flat 1, THE POINT BUILDING, 13 17 BARON STREET, N1 9HP | £580,000 | May 2026 | Flat |
| 11 RYDON STREET, N1 7AL | £1,890,750 | May 2026 | Terraced |
| 102 ROTHERFIELD STREET, N1 3BY | £1,750,000 | May 2026 | Terraced |
 HomeSignals