N1 3LN
Northchurch Road, De Beauvoir, London, N1
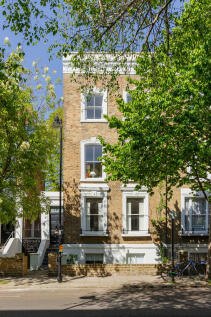
Set on one of De Beauvoir’s most sought-after streets, an end-of-terrace Victorian maisonette arranged laterally across the top two floors, with its own private entrance, thoughtfully redesigned to embrace and enhance its original character and period features.
Upon entering, a generous hallway sets the tone, with a neatly positioned W.C. serving this level. Beyond, the plan opens into a well-considered living, dining and reception space, arranged laterally with clearly defined zones. Dual-aspect sash windows draw in light from both sides, while the retained volume of the original house gives the room a natural sense of scale; a section of the original wall has been carefully opened to enhance flow without losing character.
The kitchen, by Harvey Jones, is finished in a classic Shaker style and sits comfortably within the space, complemented by a built-in seating area. Underfoot, oak chevron flooring runs throughout, tying each element together with warmth and continuity.
Period details have been carefully retained and reintroduced, with an open fireplace forming a natural focal point within the room, framed by original detailing. Cast iron radiators sit comfortably against the walls, adding both texture and a sense of authenticity, while ornate cornicing traces the ceiling line, reinforcing the home’s Victorian proportions and lending a refined, architectural finish.
Ascending to the upper level, both bedrooms are well-proportioned doubles. The principal suite is particularly distinctive, with an open en suite centred around a freestanding clawfoot bath. Here, the ceiling has been removed to reveal the original butterfly roof structure, creating a striking architectural feature while enhancing the sense of volume and light.
The second bedroom overlooks the rear gardens and is fitted with built-in wardrobe storage, alongside integrated seating with additional concealed storage. At the half-landing, a full bathroom is positioned, complete with a walk-in shower and a Velux window above, drawing in natural light.
How the asking price has moved
What similar homes actually sold for
Nearby Land Registry transactions — the data behind our fair price estimate.
| Address | Sold price | Date | Type |
|---|---|---|---|
| Flat 7, SWAN HOUSE, OAKLEY ROAD, N1 3LN | £312,500 | Jun 2023 | Flat |
| Flat 9, SWAN HOUSE, OAKLEY ROAD, N1 3LN | £419,950 | Sep 2018 | Flat |
 HomeSignals