NW3 4SU
Provost Road, London, NW3
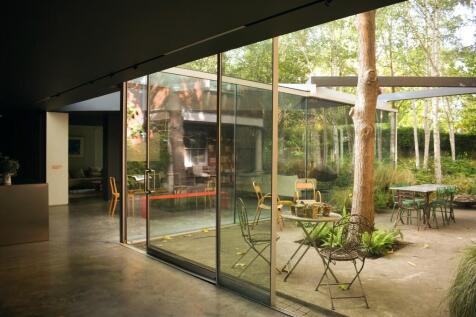
Between Primrose Hill and Belsize Park, tree-lined streets of Victorian villas form a picturesque triangle around St Saviour's Church. Among them, concealed by a sylvan oasis of calm, can be found a rare lateral expanse of architectural distinction. Birchwood House is the work of RIBA-award winning practice, Eldridge London, and combines an existing red-brick Arts and Crafts house dating to 1860, with a sprawling glazed observatory to the bursting flowerbeds and gleaming silver birch that envelop it.
The interior, which spans almost 4,200 sq ft over two levels, has been designed with versatility of arrangement in mind. In its current form it offers four bedrooms along a first-floor gallery in the old house, and a fifth in the south-western corner of the contemporary section. Plans have also been conceived in which certain rooms are easily combined to provide three larger suites in the original section of the house, and to include the option of a gym at ground level, while maintaining a fourth bedroom suite in the new portion.
The approach to Birchwood House is along a private driveway, before a large gate leads on to a forecourt, with space for several vehicles, a car charging point and doors to both a garage and an integral bike store.
For excursions on foot, a pedestrian gate is positioned to the right of the driveway, on entry, leading the visitor along an enchanting pathway through the 'Urban Glamour Wood'. This was the term used by the celebrated and multi-award winning landscape designer, Jinny Blom, upon her realisation of the vast plot's potential. Her design has created what few properties in London can achieve; a dramatic sense of seclusion and isolation, despite proximity to some of London's most revered 'villages', parks and cultural destinations.
Now, beyond the glorious Catalpa tree that stands proudly in the central courtyard, the massive glazing of Eldridge London's design serves as a giant, north-facing mirror to the exquisite planting that sprawls between the individual trunks of the birch grove. Standing within that gentle woodland one is engulfed in the rustle of tiny leaves in the wind, birdsong and the occasional church bells of St Saviour's.
Inside the house, a robust set of materials have been employed to withstand the inside/outside living arrangement. Polished concrete floors spread across the ground level allowing the seasonal elements to visit from time to time, without cause for concern.
In the same vein, stainless steel is used for the Bulthaup kitchen. This is a design for a family that cooks, with an integrated Gaggenau hob and an island large enough to be a gathering point of shared preparation and conversation. Its position, between two kitchen gardens, surveys the gallery that links to the old house, the courtyard, and the expansive dining area from which soirées around the table can spill onto a firelit living.
Beyond the dining and living area are more intimate living and working spaces; separate yet connected in flow, each illuminated by the green banks that rise along the western wall of the garden.
Nearby
Birchwood House and its glorious garden were established in one of the most enviable positions, in one of London's most desirable areas. From its quiet residential seclusion its inhabitants enjoy convenient proximity to Primrose Hill and its 'village' on Regent's Park Road, to the immediate offerings on Haverstock Hill, England's Lane and north to Hampstead and the Heath.
Transport
Chalk Farm Underground station is a few minutes' walk for the Northern Line, which splits at Camden Town to provide fast routes to the City and West End. Kings Cross Station is a short tube journey away, providing railway connections nationwide and many Underground lines, while St Pancras International station offers Eurostar connections to Europe
How the asking price has moved
What similar homes actually sold for
Nearby Land Registry transactions — the data behind our fair price estimate.
| Address | Sold price | Date | Type |
|---|---|---|---|
| Flat 1, 56, 56 ROSSLYN HILL, NW3 1ND | £530,000 | May 2026 | Flat |
| 118A MANSFIELD ROAD, NW3 2JB | £575,000 | May 2026 | Flat |
| Flat 4, 31, 31 ROSSLYN HILL, NW3 5UJ | £965,000 | May 2026 | Flat |
| Flat 4, NEWMOUNT, 11 LYNDHURST TERRACE, NW3 5QA | £1,340,000 | May 2026 | Flat |
| Flat 14, ISOKON FLATS, LAWN ROAD, NW3 2XD | £510,000 | May 2026 | Flat |
| Flat 3, 24, 24 LYNDHURST ROAD, NW3 5NX | £835,000 | May 2026 | Flat |
| Flat 6, 42, 42 ETON AVENUE, NW3 3HL | £522,500 | May 2026 | Flat |
| Flat 6, HEATHWAY COURT, FINCHLEY ROAD, NW3 7TS | £420,000 | Apr 2026 | Flat |
| HEATH STREET, NW3 6UG | £1,569,400 | Apr 2026 | Terraced |
| 5 CANNON LANE, NW3 1EL | £12,925,000 | Apr 2026 | Detached |
| Flat 10, WAXHAM, MANSFIELD ROAD, NW3 2JH | £750,000 | Apr 2026 | Flat |
| Flat 3, 86, 86 FITZJOHNS AVENUE, NW3 6NP | £870,000 | Apr 2026 | Flat |
| Flat 9, OSPREY COURT, 256 258A FINCHLEY ROAD, NW3 7AA | £585,000 | Apr 2026 | Flat |
| Flat 9, CHALCOT LODGE, 100 ADELAIDE ROAD, NW3 3PY | £437,500 | Apr 2026 | Flat |
| Flat 16, DE LASZLO HOUSE, 3 7 FITZJOHNS AVENUE, NW3 5JY | £1,760,000 | Apr 2026 | Flat |
 HomeSignals