NW10 5HH
Whitmore Gardens, London, NW10 5HH
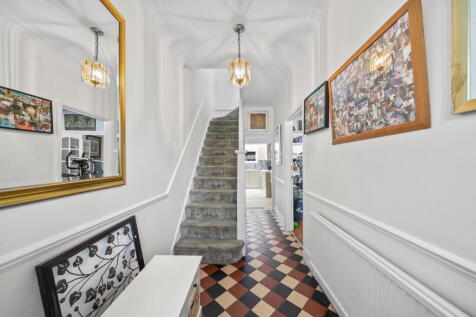
Well-proportioned four-bedroom family home with a south-facing garden and studio, situated in a sought-after residential pocket of Kensal Rise, NW10. Offering generous living space throughout, the property also benefits from off-street parking for two cars, making it ideally suited to modern family living.
The ground floor features two separate reception rooms, providing flexible living and entertaining space, alongside a contemporary kitchen/diner designed for both everyday family life and hosting guests. A separate study offers an ideal setup for home working.
On the first floor, there is a spacious principal bedroom, two further bedrooms, and a modern family bathroom. The converted loft forms the top floor and provides a substantial fourth bedroom with an en-suite shower room, creating a private and versatile space suitable for guests, older children, or additional home office use.
The property is conveniently located moments from Chamberlayne Road, known for its selection of independent shops, cafés, bars, and restaurants. Local favourites include Parlour, The Whippet Inn, and Cable Co., offering a vibrant neighbourhood atmosphere. Queen’s Park is within easy walking distance and provides tennis courts, landscaped gardens, and a children’s play area, while King Edward VII Park and Roundwood Park offer further green spaces nearby.
Families are well served by a number of highly regarded local schools, including Princess Frederica C of E Primary School, Ark Franklin Primary Academy, Queens Park Community School, and Capital City Academy, all within close proximity.
Transport connections are excellent, with Kensal Rise Overground Station approximately 0.1 miles away and Kensal Green Underground Station (Bakerloo line) around 0.4 miles from the property, providing convenient access to central London and beyond. A range of nearby bus routes also offers easy travel across the city.
This is an excellent opportunity to acquire a versatile and well-balanced family home in one of north-west London’s most vibrant and well-connected neighbourhoods.
How the asking price has moved
What similar homes actually sold for
Nearby Land Registry transactions — the data behind our fair price estimate.
| Address | Sold price | Date | Type |
|---|---|---|---|
| 2 WHITMORE GARDENS, NW10 5HH | £1,365,000 | Feb 2026 | Terraced |
| 50 WHITMORE GARDENS, NW10 5HH | £1,702,500 | Aug 2025 | Terraced |
| 8 WHITMORE GARDENS, NW10 5HH | £475,000 | Jun 2024 | Flat |
| 38 WHITMORE GARDENS, NW10 5HH | £1,017,000 | Jan 2024 | Terraced |
| 42 WHITMORE GARDENS, NW10 5HH | £1,005,000 | Nov 2020 | Terraced |
| 40 WHITMORE GARDENS, NW10 5HH | £995,000 | Oct 2020 | Terraced |
 HomeSignals