HA8 8QB
Edgwarebury Lane, Edgware, HA8
Occupying a substantial plot along one of Edgware’s most desirable residential addresses, this exceptional seven bedroom family residence on Edgwarebury Lane offers expansive lateral living, remarkable proportions and outstanding versatility across three beautifully arranged floors.
The property opens into a generous entrance hall, immediately setting the tone for the scale that follows. To the left sits a large formal reception room, bathed in natural light, with double door access leading seamlessly into two private offices. This configuration provides an ideal balance for modern family life, whether working from home, running a business or creating additional reception flexibility.
To the rear, the home unfolds into a truly impressive open plan family living space measuring approximately 7.5 metres deep by 10 metres wide. This is the true heart of the house. A striking central kitchen island measuring 3 metres by 1.5 metres anchors the space, complemented by extensive fitted cabinetry and integrated appliances. A separate fully equipped utility kitchen, discreetly positioned for Passover use, includes additional cooking facilities alongside washing machine and dryer provision. The room flows effortlessly through a combination of sliding and folding patio doors, including a four metre folding system and a three metre sliding door, creating a seamless connection between interior and exterior living.
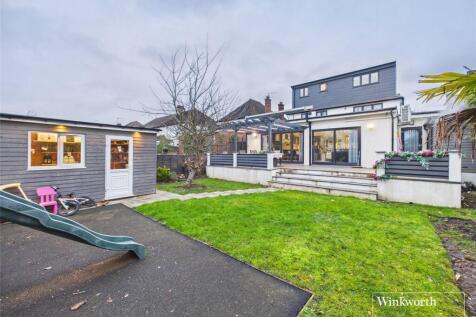
The rear patio extends approximately 12 metres in width and 4 metres in depth, offering an exceptional entertaining terrace complete with pergola. Steps rise to an expansive garden featuring a dedicated children’s play area with swing and slide set, a specialist impact finished playground surface, and a substantial storage shed measuring approximately 4 metres by 2.5 metres. To the left corner of the garden, a covered structure with integrated four post speaker system provides a unique outdoor entertainment retreat.
Also on the ground floor is a generously proportioned bedroom suite complete with fitted wardrobes, private bathroom with bath and WC, and integrated television, ideal for guests or multigenerational living. A separate guest WC completes the floor.
The first floor offers four further bedrooms, all with extensive fitted storage. Two particularly impressive bedrooms measure approximately 6 metres by 5 metres, alongside a 4 metre by 4 metre bedroom and a 3.5 metre by 3 metre bedroom. Two fully fitted family bathrooms serve this level, one of which incorporates additional laundry facilities.
The second floor hosts a luxurious principal suite complete with walk in dressing room and private en suite bathroom. A further bedroom, currently arranged as a box room, also benefits from its own en suite. Every room throughout the house is enhanced by bespoke fitted cupboards, maximising storage and maintaining clean, elegant lines.
Edgwarebury Lane enjoys an enviable position within HA8, offering both privacy and connectivity. Edgware Underground Station on the Northern Line provides direct access into Central London, while Mill Hill Broadway Station offers Thameslink services into St Pancras and the City. The A41, M1 and A406 are all within easy reach, making the location ideal for commuters.
The area is particularly renowned for its excellent educational provision. Highly regarded local schools include North London Collegiate School and Haberdashers’ Boys’ and Haberdashers’ Girls’ Schools in nearby Elstree, as well as Krishna Avanti Primary School and several Ofsted rated Good and Outstanding state schools within the immediate catchment.
Residents benefit from an abundance of green open spaces, including Canons Park, Stanmore Country Park and Stonegrove Park, providing beautiful walking routes, sports facilities and family recreation areas. Edgware High Street offers a wide range of amenities including supermarkets, independent cafés, kosher restaurants, gyms and everyday conveniences, while nearby Mill Hill and Stanmore provide additional boutique shopping and dining options.
This is a rare opportunity to acquire a substantial and thoughtfully designed family home in a highly sought after North West London location, combining scale, practicality and lifestyle in equal measure.
How the asking price has moved
What similar homes actually sold for
Nearby Land Registry transactions — the data behind our fair price estimate.
| Address | Sold price | Date | Type |
|---|---|---|---|
| 39 WOLMER GARDENS, HA8 8QB | £1,005,000 | Nov 2025 | Detached |
| 43 WOLMER GARDENS, HA8 8QB | £840,000 | Feb 2023 | Semi-Detached |
| 27 WOLMER GARDENS, HA8 8QB | £650,000 | Feb 2022 | Semi-Detached |
| 29 WOLMER GARDENS, HA8 8QB | £657,500 | Sep 2021 | Semi-Detached |
| 53 WOLMER GARDENS, HA8 8QB | £655,000 | Dec 2019 | Semi-Detached |
| 47 WOLMER GARDENS, HA8 8QB | £750,000 | Jun 2019 | Semi-Detached |
| 37 WOLMER GARDENS, HA8 8QB | £675,000 | May 2018 | Semi-Detached |
 HomeSignals