N6 4AH
Sheldon Avenue, Highgate, London, N6
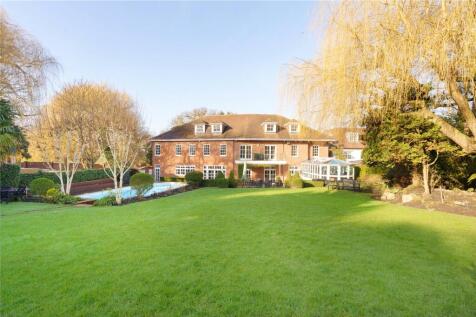
Set behind secure gates on one of Highgate’s most prestigious avenues, this exceptional eight bedroom detached residence spans approximately 9,246 sq ft (859 sq m) and offers a rare combination of scale, privacy and refined luxury.
A sweeping carriage driveway, integral garage and beautifully landscaped grounds with a swimming pool establish a commanding first impression. A striking grand foyer welcomes you into a home defined by volume, light and elegant proportions. The ground floor has been thoughtfully designed to balance family living with effortless entertaining, featuring a contemporary Poggenpohl kitchen with dining area and a formal reception room, both opening directly onto the garden for seamless indoor-outdoor living.
Further highlights include a formal dining room, a secondary reception room, an impressive double height conservatory currently arranged as a home office, a utility room and a guest WC. The landscaped garden forms a private outdoor retreat, complete with a swimming pool, ideal for summer entertaining and family enjoyment.
The first floor is arranged around a stunning galleried staircase and is anchored by a luxurious principal suite with dressing room, expansive en-suite bathroom and a private terrace overlooking the garden. Five further generous double bedrooms are all en-suite, complemented by an additional guest WC.
The second floor provides outstanding flexibility, with a large playroom featuring its own en-suite and kitchenette, alongside a self-contained two bedroom staff or guest apartment with bathroom.
At lower ground level, the home is dedicated to wellness and practicality, offering a private gym with sauna and bathroom facilities, a massage or salon room, additional utility space and a temperature controlled wine cellar
Positioned on one of Highgate’s most sought after residential avenues, the property enjoys an enviable setting defined by tranquillity, prestige and connectivity. Highgate offers a rare balance of village charm and prime London living, with independent boutiques, cafés and renowned restaurants moments away, alongside the open green spaces of Hampstead Heath, Highgate Wood and Waterlow Park.
Excellent transport links provide easy access to the City and West End, while a selection of highly regarded state and private schools further enhance the area’s appeal.
How the asking price has moved
What similar homes actually sold for
Nearby Land Registry transactions — the data behind our fair price estimate.
| Address | Sold price | Date | Type |
|---|---|---|---|
| 1 WILLOWDENE, N6 4DE | £1,825,000 | May 2026 | Detached |
| Flat 5, SEYMOUR COURT, 29 AVENUE ROAD, N6 5DT | £450,000 | May 2026 | Flat |
| 32 HOLMESDALE ROAD, N6 5TQ | £1,770,000 | May 2026 | Terraced |
| 11A HORNSEY LANE GARDENS, N6 5NX | £630,000 | Apr 2026 | Flat |
| Flat 38, RODEN COURT, 115 HORNSEY LANE, N6 5EF | £625,000 | Apr 2026 | Flat |
| Flat 212, MAKEPEACE MANSIONS, MAKEPEACE AVENUE, N6 6ET | £320,000 | Apr 2026 | Flat |
| Flat 1, ALEXANDER HOUSE, HILLCREST, N6 4HL | £365,000 | Apr 2026 | Flat |
| Flat 2, 206, 206 ARCHWAY ROAD, N6 5BA | £635,000 | Mar 2026 | Flat |
| Flat 10, 206, 206 ARCHWAY ROAD, N6 5BA | £645,000 | Mar 2026 | Flat |
| Flat B, 80, 80 TALBOT ROAD, N6 4RA | £485,000 | Mar 2026 | Flat |
| 78 SOUTHWOOD LANE, N6 5DY | £4,100,000 | Mar 2026 | Terraced |
| 21B MILTON AVENUE, N6 5QF | £615,000 | Mar 2026 | Flat |
| 193 NORTH HILL, N6 4ED | £860,000 | Mar 2026 | Terraced |
| Flat 8, MONTGOMERY HOUSE, HILLCREST, N6 4EX | £470,000 | Mar 2026 | Flat |
| Flat 5, MONTGOMERY HOUSE, HILLCREST, N6 4EX | £500,000 | Mar 2026 | Flat |
 HomeSignals