NW10 3LG
Chamberlayne Road, Kensal Rise, London
A substantial and versatile double-fronted family home set behind secure gated access with a sweeping carriage driveway… well-balanced accommodation across three floors. With generous proportions, excellent natural light, and a flexible layout, the property presents an ideal opportunity for a growing family seeking both space and long-term potential and sizable private rear garden.
Offering over 2770 sq. ft on the ground floor features a well-appointed rear kitchen opening directly onto the garden, a bright through reception and dining room, and a versatile additional room suited as a guest bedroom, study, or home office, along with a guest WC. The first floor offers four well-proportioned bedrooms, including a principal suite with en-suite shower room, alongside a family bathroom. The top floor has been thoughtfully converted to provide a spacious double bedroom with walk-in wardrobe and shower room, ideal as a private retreat. Externally, a south-west facing garden enjoys excellent sunlight and includes a detached summer house, while the front offers ample gated parking and a 19ft garage.
Ideally positioned for family living, the property benefits from a peaceful residential setting while remaining conveniently close to local amenities, reputable schools, and excellent transport links, making it a highly practical and desirable place to call home.
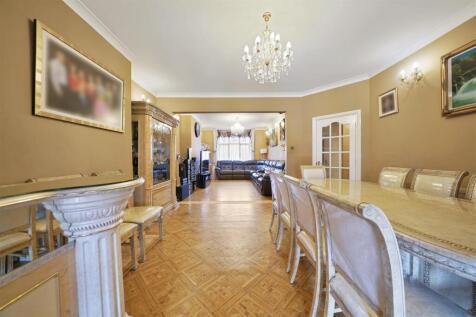
Through Reception - 10.26mx4.57m (33'8x15'0) -
Dining Area -
Kitchen - 5.99mx2.67m (19'8x8'9) -
Lounge - 4.70mx3.58m (15'5x11'9) -
Study/Bedroom 6 -
Guset W.C -
Garage - 5.64mx2.62m (18'6x8'7) -
First Floor Landing -
Double Bedroom - 4.65mx3.66m (15'3x12'0) -
En Suite Bathroom - 2.49mx1.85m (8'2x6'1) -
Double Bedroom - 4.57mx3.66m (15'0x12'0) -
Double Bedroom - 4.27mx2.31m (14'0x7'7) -
Double Bedroom - 3.48mx2.59m (11'5x8'6) -
Family Bathroom - 3.38mx'0.00m (11'1x'0) -
Second Floor Landing -
Loft Bedroom - 7.92mx3.99m (26'0x13'1) -
En Suite Bathroom - 2.36mx1.93m (7'9x6'4) -
Private Rear Garden - 21.34mx11.89m (70'0x39'0) -
Summer House - 7.21mx3.28m (23'8x10'9) -
Exterior Of Building & Street -
How the asking price has moved
What similar homes actually sold for
Nearby Land Registry transactions — the data behind our fair price estimate.
| Address | Sold price | Date | Type |
|---|---|---|---|
| 230 CHAMBERLAYNE ROAD, NW10 3LG | £1,300,000 | Nov 2025 | Semi-Detached |
 HomeSignals