HA7 4JS
Dennis Lane, Stanmore, HA7
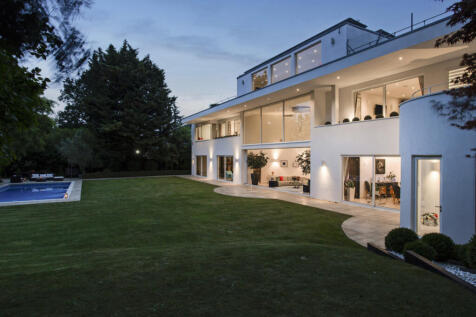
Set behind electric gates on Dennis Lane, this remarkable house was constructed within the last 12 years and offers a rare combination of scale, privacy and architectural presence, together with beautifully arranged family accommodation in one of North West London’s most sought after residential settings.
The house is approached via a broad carriage driveway and presents an elegant white rendered façade, set well back from the road. A glazed bridge spanning a full width water feature creates a striking sense of arrival and introduces the contemporary design that continues throughout the property.
The internal layout is both impressive and highly practical, arranged around a dramatic double height reception hall with twin staircases and a galleried landing, framing views through to the rear gardens. The kitchen/breakfast room is a standout feature of the house, designed by Marazzi and fitted with Gaggenau appliances, Corian work surfaces and bespoke curved cabinetry, with generous informal dining space at its centre. This opens naturally into the formal dining room and onwards to the principal reception room, an exceptional entertaining space with double height glazing and far reaching views across the gardens. Further ground floor accommodation includes an additional reception/family room, a substantial games room, two home offices, a guest cloakroom, a utility room and an integral double garage. At the lower ground level, there is a fully fitted cinema room, providing excellent secondary leisure and entertaining space. A feature passenger lift serves all floors. The principal bedroom suite enjoys a particularly attractive position overlooking the rear garden and comprises a generous bedroom, dressing room, en suite bathroom and private balcony. Two further bedroom suites each have dressing accommodation and en suite bathrooms, while three additional bedrooms are served by a family bathroom. A seventh bedroom is arranged as a self-contained studio suite with its own side staircase, kitchenette and bathroom, providing excellent flexibility for staff, a nanny, guest accommodation or multigenerational living. The upper floor is dedicated to wellness and leisure, centred around a large gym with excellent natural light and direct access to a private lawned roof garden.
The rear gardens are a notable feature of the property, extending to over half an acre and backing directly onto Stanmore Country Park. Mature planting provides a high degree of privacy, while a heated outdoor swimming pool and a series of terraces create excellent spaces for both family use and entertaining. To the front, the gated forecourt provides extensive parking in addition to the integral double garage.
Communications are excellent. Stanmore Underground station (Jubilee line) is approximately 0.5 miles away, providing direct access to the West End and the City, while the A41, M1 and M25 are all within easy reach
Quote Reference: 750806
How the asking price has moved
What similar homes actually sold for
Nearby Land Registry transactions — the data behind our fair price estimate.
| Address | Sold price | Date | Type |
|---|---|---|---|
| 25 DENNIS LANE, HA7 4JS | £1,300,000 | Apr 2022 | Detached |
| 39 DENNIS LANE, HA7 4JS | £2,150,000 | Aug 2019 | Detached |
 HomeSignals