N21 3DA
Greystoke, Broad Walk, Winchmore Hill, London, N21
The Building:
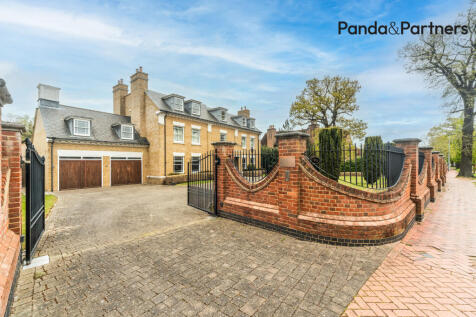
Greystoke's facade exudes an aura of dignified heritage with its traditional Flemish bond brickwork accented by precise stone detailing and historical sash windows. This regal exterior heralds the exquisite design found within. The entrance reveals an elliptical reception hall—a masterpiece of limestone and marble flooring crowned by a breathtaking cantilevered limestone staircase. This architectural feature not only anchors the home's interior but also functions as a grand statement of both luxury and continuity in design, leading the eye upwards to the elegantly detailed ceilings.
The Flat:
As one progresses through the spacious interior, each room seamlessly integrates state-of-the-art functionalities with aesthetic finesse. The reception rooms, marked by bespoke doors, high ceilings, and detailed joinery, offer expansive areas that are both inviting and majestic, suitable for large gatherings and intimate family moments alike.
The heart of the home is the meticulously designed kitchen, showcasing Pedini craftsmanship with sleek, modern cabinetry and a suite of integrated Miele appliances. This culinary haven includes a spacious breakfast bar, a concealed breakfast station, and extensive work surfaces that cater to both casual dining and elaborate meal preparations. Adjacent utility facilities enhance functionality, including a secondary laundry room on the upper floors, ensuring convenience across the home's multiple levels.
The private quarters are no less impressive. The principal bedroom suite is a palatial retreat extending over 1,500 square feet, featuring a private balcony terrace that overlooks the serene landscapes of Grovelands Park. This suite includes a luxurious sitting area, a large dressing room with custom cabinetry, and a spa-like en-suite bathroom finished in marble, complete with dual vanities, a soaking tub, and a separate glass-enclosed shower.
Five additional bedroom suites maintain a high standard of comfort and privacy, each outfitted with their own en-suite bathrooms that showcase high-end fixtures and tasteful finishes. These rooms are arranged thoughtfully across two floors, providing ample space for family and guests.
Leisure and Amenities:
A standout feature of Greystoke is its indoor swimming pool complex, which serves as a private oasis. The pool area includes a sauna, changing facilities, and a lounge, all of which open onto an expansive terrace, perfect for entertaining. The pool itself is equipped with a state-of-the-art humidity control system and underfloor heating, ensuring a comfortable environment year-round.
The home also includes a dedicated games room and gym, designed to provide a recreational space within the comfort of the residence. These areas are finished with the same attention to detail found throughout the home, equipped with custom fittings and ample natural light.
Outdoor Living:
Outside, the property is just as meticulously crafted. The grounds extend to approximately one acre, with professional landscaping that includes mature plantings and strategically placed seating areas to enjoy the garden's tranquil setting. The natural stone terrace offers a substantial outdoor entertaining area, directly accessible from the home's main living areas.
Overall, Greystoke is more than just a residence; it's a carefully curated experience that balances grandeur with intimacy, tradition with modernity, all set in one of London's most prestigious locales.
How the asking price has moved
What similar homes actually sold for
Nearby Land Registry transactions — the data behind our fair price estimate.
| Address | Sold price | Date | Type |
|---|---|---|---|
| 9 BROAD WALK, N21 3DA | £6,500,000 | Apr 2024 | Detached |
 HomeSignals