 1 / 8
W12 7JW
Frithville Gardens, London, W12
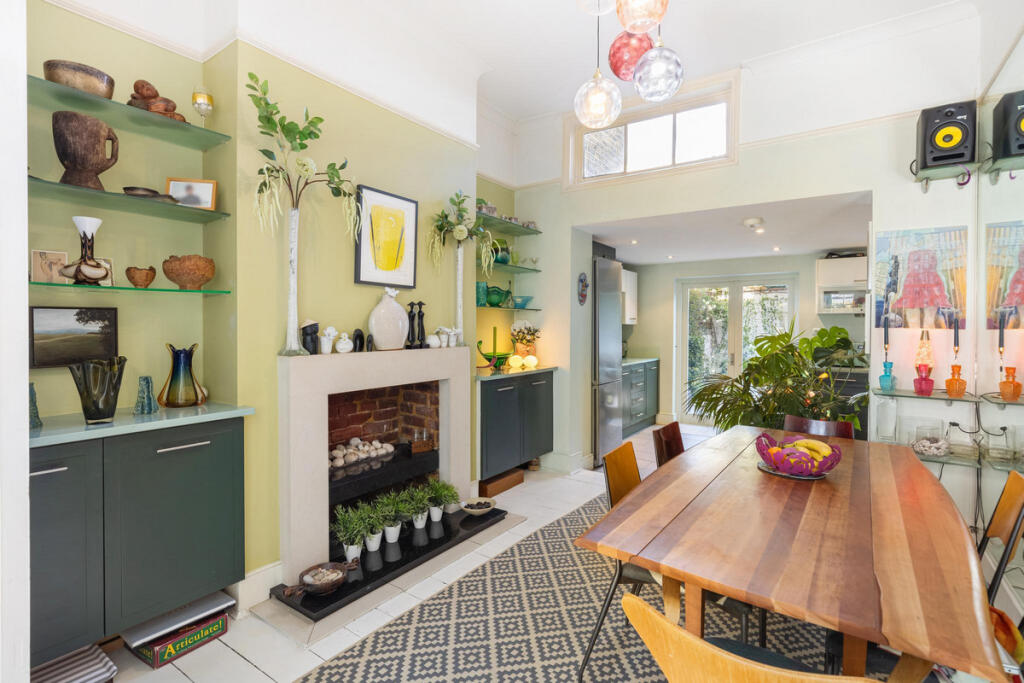
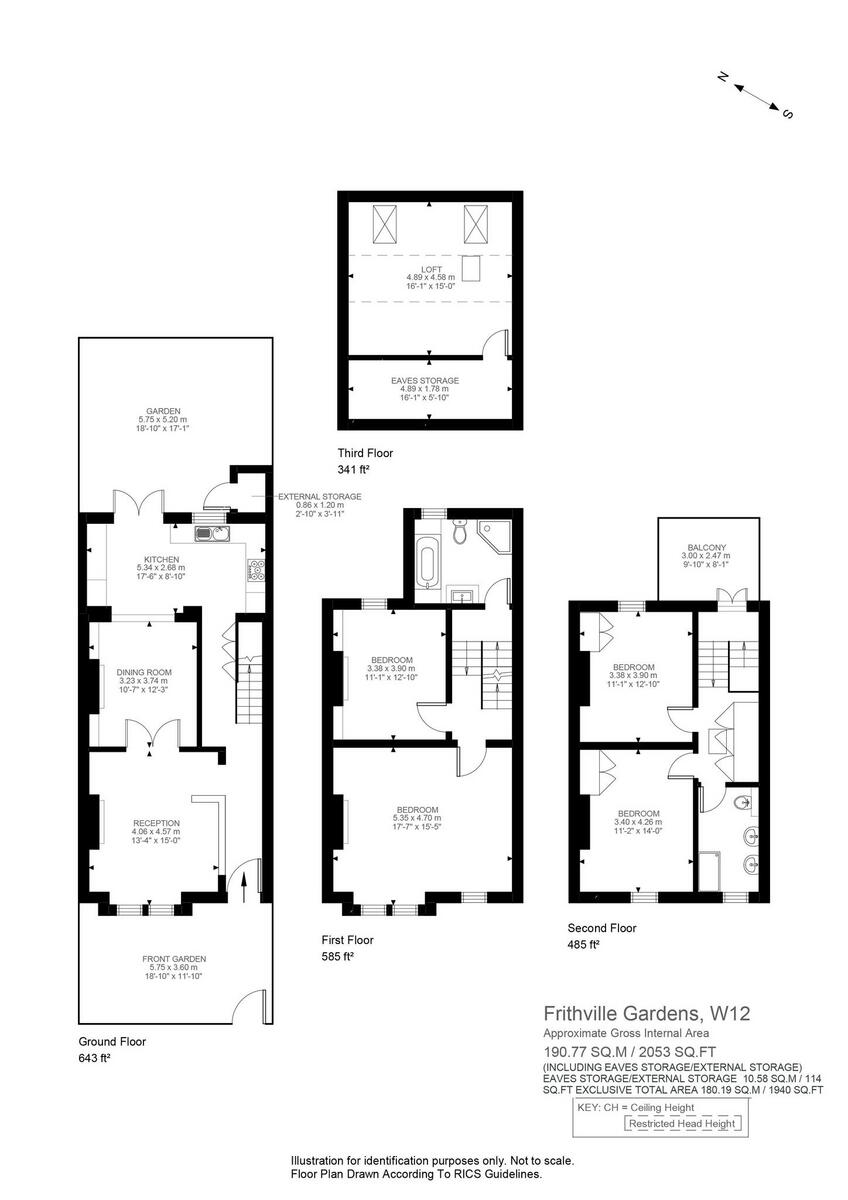
Set on the desirable Frithville Gardens, this beautifully arranged four-bedroom family home offers generous living space across multiple floors, combining practical modern living with a highly convenient West London setting. Thoughtfully laid out and filled with natural light, the property is perfectly suited to growing families and those seeking flexible accommodation in a vibrant residential neighbourhood.
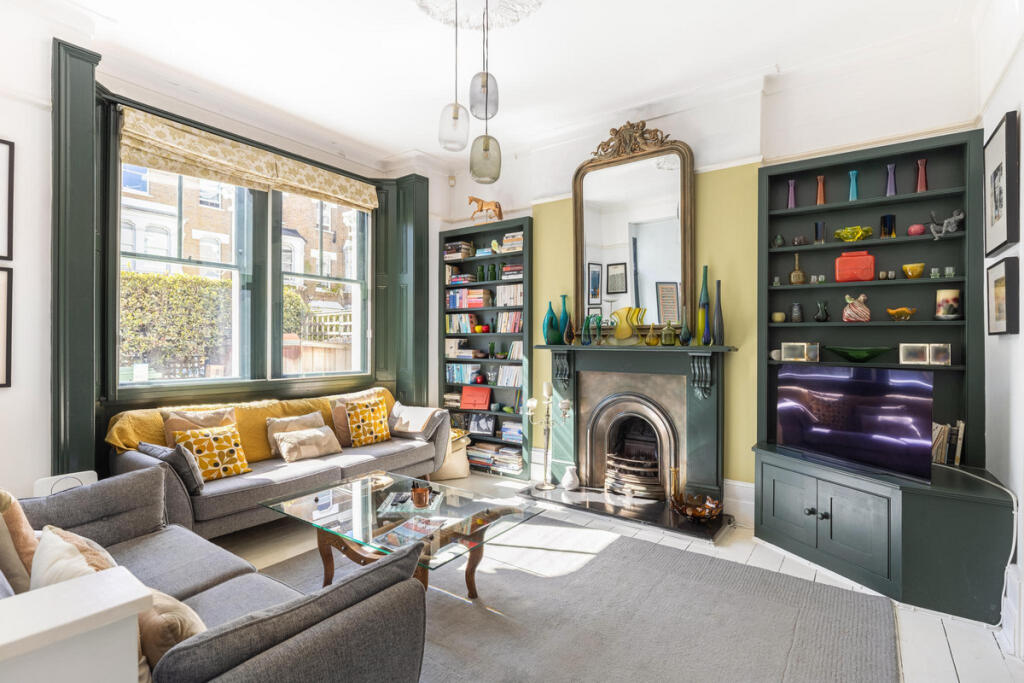
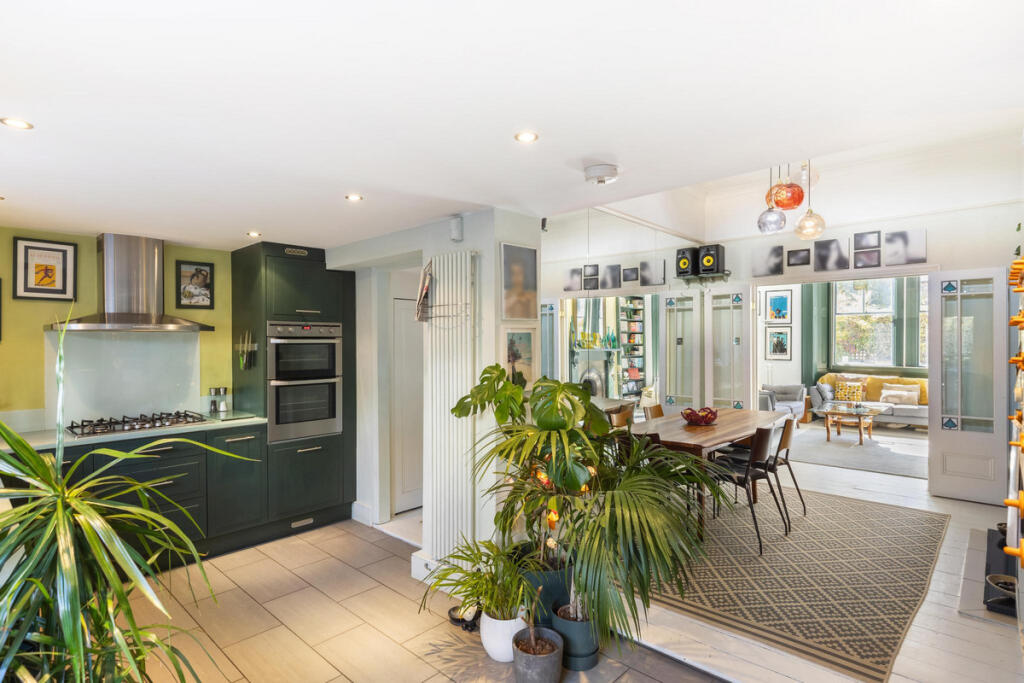
Upon entering, a welcoming hallway leads through to a bright and comfortable reception room, providing a superb setting for both everyday family life and entertaining guests. Generous proportions and large windows create a wonderful sense of space and light throughout the principal living areas.
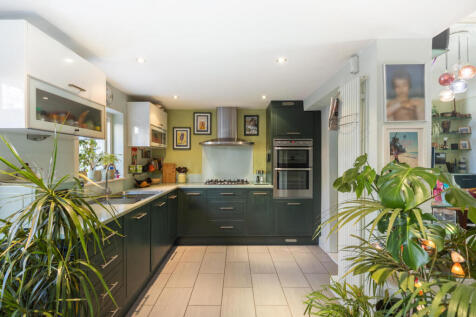
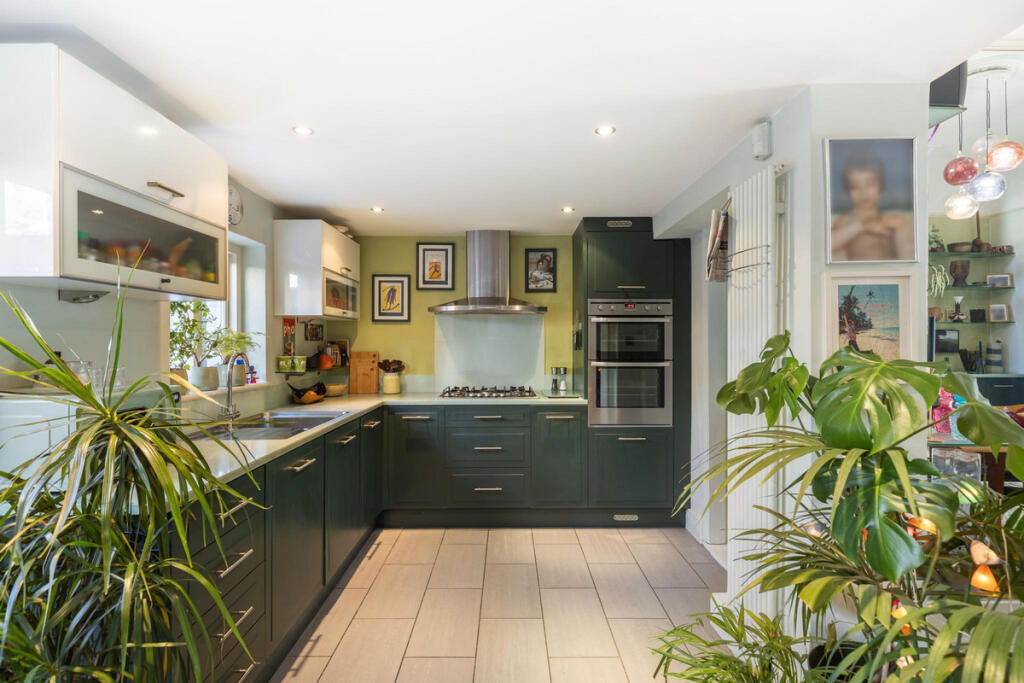
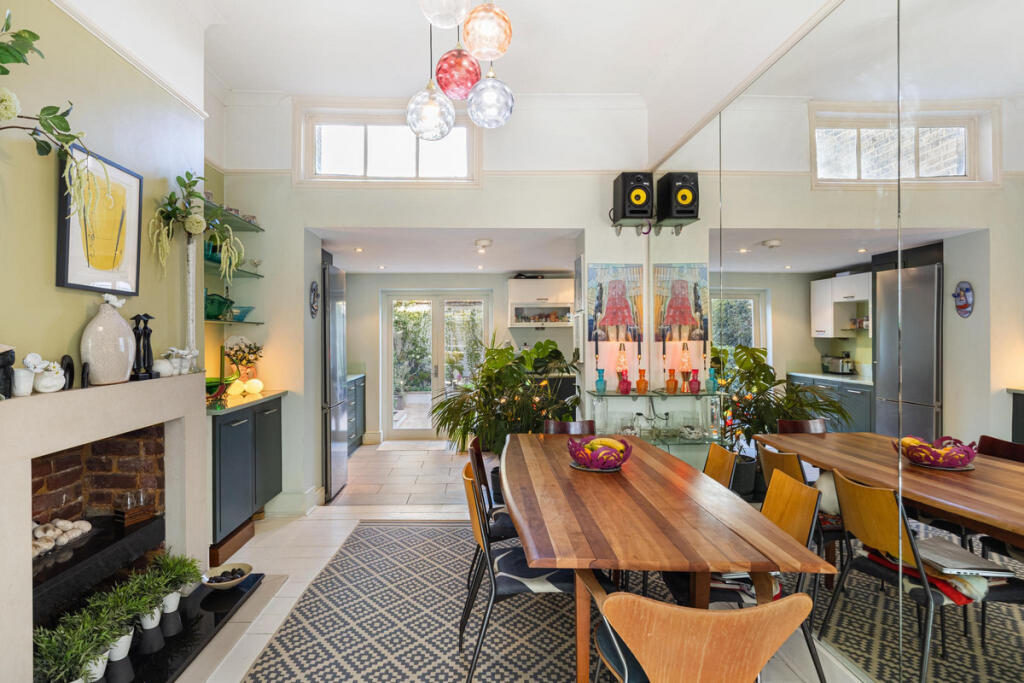
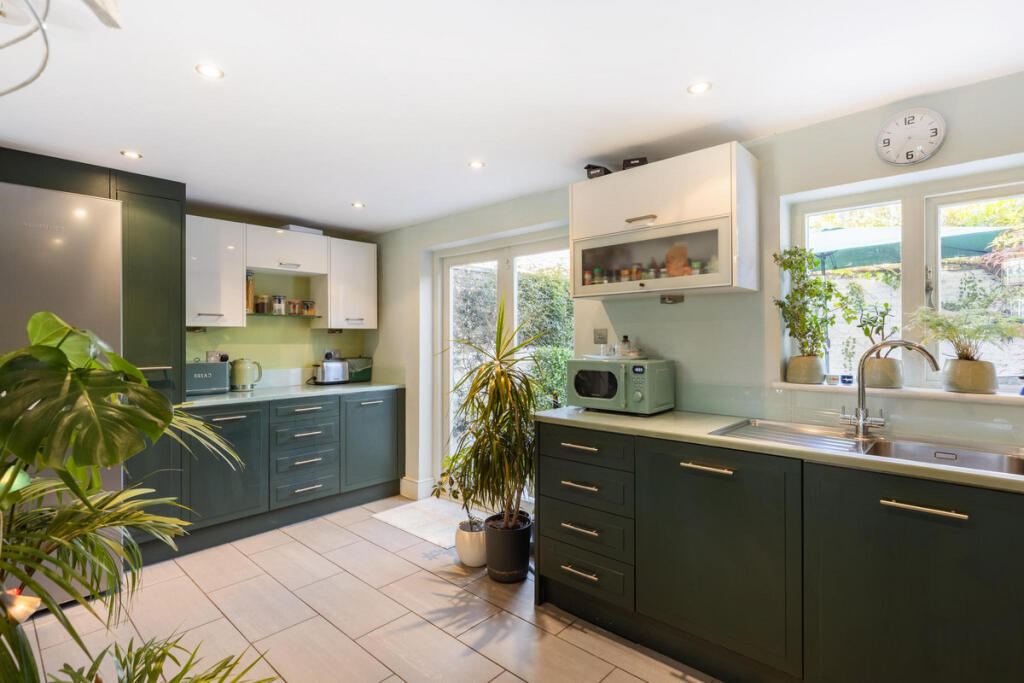
To the rear, the kitchen and dining space forms the heart of the home. Designed with practicality in mind, it offers ample room for cooking, dining and gathering, making it a natural hub for family life. The room enjoys a seamless connection to the garden, creating an ideal flow between indoor and outdoor living.
Outside, the low maintenance rear garden offers a private and practical retreat. Above, the roof terrace provides an additional outdoor space.
The upper floors provide four well-proportioned bedrooms, allowing flexibility for family life, guest accommodation or home working. The principal bedroom offers a calm and comfortable sanctuary, while the remaining rooms are bright and versatile. Two bathrooms serve the house, thoughtfully arranged to meet the demands of modern living.
Frithville Gardens is ideally positioned moments from the open green spaces of Hammersmith Park, with an excellent selection of local amenities, cafés and shops close by. Superb transport links provide easy access across London, while the surrounding area continues to be highly popular with families and professionals alike.
How the asking price has moved
Prices, costs and transport nearby
What homes within 400 m sold for since Nov 2023, by type. Source: HM Land Registry.
Most recent sales
| Address | Sold price | Date | Type |
|---|---|---|---|
| Flat 4, 53, 53 STANLAKE ROAD, W12 7HG | £439,000 | Aug 2026 | Flat |
| 98 FRITHVILLE GARDENS, W12 7JW | £1,640,000 | Jun 2026 | Terraced |
| 91 STANLAKE ROAD, W12 7HQ | £740,000 | Jun 2026 | Flat |
| 8 FRITHVILLE GARDENS, W12 7JN | £1,700,000 | May 2026 | Terraced |
| 34 TUNIS ROAD, W12 7EZ | £755,000 | Mar 2026 | Terraced |
| 81 FRITHVILLE GARDENS, W12 7JQ | £1,450,000 | Feb 2026 | Detached |
| 49B MACFARLANE ROAD, W12 7JY | £421,000 | Jan 2026 | Flat |
| Flat 2, 102, 102 TUNIS ROAD, W12 7EY | £625,000 | Dec 2025 | Flat |
| 44 MACFARLANE ROAD, W12 7JZ | £440,000 | Dec 2025 | Terraced |
| Flat 4, 33, 33 STANLAKE ROAD, W12 7HE | £685,000 | Sep 2025 | Flat |
| 72B STANLAKE ROAD, W12 7HL | £840,000 | Aug 2025 | Flat |
| Flat 1, SWINDON HOUSE, 36 STANLAKE ROAD, W12 7HW | £525,000 | Jul 2025 | Flat |
| 40 FRITHVILLE GARDENS, W12 7JN | £1,975,000 | Jun 2025 | Terraced |
| Flat 2, 41, 41 STANLAKE ROAD, W12 7HG | £575,000 | Mar 2025 | Flat |
| 43 STANLAKE ROAD, W12 7HG | £2,200,000 | Jan 2025 | Terraced |
How the average price of terraced houses in Hammersmith and Fulham has moved, compared with London overall.
Monthly asking rents for homes advertised within 400 m in the last 3 months, by bedrooms.
Based on the asking price of £1,500,000. Adjust the figures to match your own deposit and rate.
For illustration only — not a mortgage offer or financial advice. Actual repayments depend on your lender, credit profile and product fees.
The three closest stations to this home.
-
Wood LaneCircle Hammersmith & City230 m
-
Shepherd's Bush MarketCircle Hammersmith & City300 m
-
White CityCentral450 m
Straight-line distance, not walking route.