KT2 7DD
The Drive, Coombe Estate, Kingston upon Thames, KT2
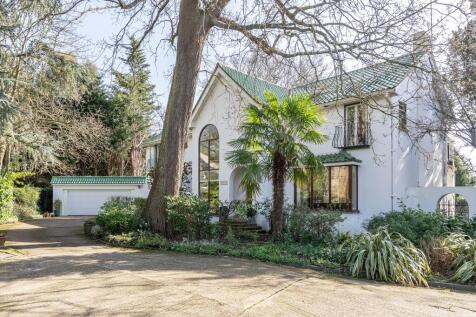
Set behind gates on a peaceful and private residential cul-de-sac in the heart of the Coombe Estate, this enchanting 5 bedroom, 3 bathroom detached residence enjoys an exceptional setting, within 0.36 acres of secluded south facing grounds, overlooking a tranquil private lake to the front.
The house offers generous and versatile accommodation extending across three levels, with plenty of scope to extend and add value, subject to the usual consents.
The ground floor features a wonderful triple-aspect main reception room with views to both the lake at the front and the garden to the rear, creating a sense of light and connection to nature throughout. A front aspect family room provides a more intimate living space, while the rear aspect kitchen and breakfast room opens conveniently to a separate utility room.
Upstairs, there are five well proportioned, bright and airy bedrooms, including an impressive dual-aspect principal suite with a spiral staircase linking directly to the main living room — a striking and unique architectural feature. Two family bathrooms complete this floor.
On the lower ground level, a spacious garden room opens directly onto the terrace and lawns beyond, ideal as a cinema, gym or children’s den.
The property is approached via a private driveway and benefits from a detached double garage, offering ample parking and storage.
This is a rare opportunity to acquire a beautifully positioned family home with both privacy and picturesque lake views, in one of the area’s most peaceful and sought-after settings.
This beautiful property is located in a concealed private cul-de-sac located at the end of the Drive overlooking a private lake, ideally positioned between Wimbledon, Richmond Park and Kingston, offering excellent access to Central London and London Heathrow & London Gatwick airports via the A3/M25 road network.
Coombe and Wimbledon are renowned for their commitment to educational excellence. The area boasts a world-class reputation for its schools with Marymount International, Rokeby and Holy Cross all in Coombe and Kings College School, Wimbledon High School, Putney High School, Wimbledon Common Prep and The Study Prep all within close proximity. These schools offer a top-tier education that attracts students from around the world, making the area a hub for academic achievement and intellectual growth.
This fabulous area is also home to a variety of sporting amenities with horse riding, cycling, the All England Lawn Tennis Club and an assortment of golf clubs, including the prestigious Coombe Hill Club and Coombe Wood
Wimbledon is the only London station with interchange between rail, Underground and Tramlink services. Transport links to central London are fast and frequent with regular services to London Waterloo (19 minutes). Other options are provided by the District Line and also Thameslink to London Blackfriars and London St. Pancras International for the Eurostar
How the asking price has moved
What similar homes actually sold for
Nearby Land Registry transactions — the data behind our fair price estimate.
| Address | Sold price | Date | Type |
|---|---|---|---|
| 136A COOMBE LANE WEST, KT2 7DD | £2,150,000 | Nov 2023 | Detached |
| 132 COOMBE LANE WEST, KT2 7DD | £3,750,000 | Jul 2023 | Detached |
| 128 COOMBE LANE WEST, KT2 7DD | £1,672,000 | May 2021 | Detached |
| 118 COOMBE LANE WEST, KT2 7DD | £2,200,000 | Sep 2019 | Detached |
 HomeSignals