HA7 4NT
Glanleam Road, Stanmore
A recently constructed three-storey family home (c.4,500 sq ft), designed by renowned architects DS Squared. This bespoke residence combines contemporary style with exceptional craftsmanship, featuring a Woodworks kitchen, an open-plan living area divided by a double-sided fireplace, Italian marble, Brazilian granite and Venetian plaster finishes. The home also benefits from a state-of-the-art Control4 smart home system, air conditioning, as well as underfloor heating throughout, and an internal lift to the second floor. The landscaped south-facing garden includes a custom-built fire pit and gazebo.
Set within the highly sought-after, private Warren House Estate in Stanmore, just minutes’ walk from Stanmore Underground Station, local amenities, major road links and leading schools including Haberdashers’ and NLCS.
Londinium are proud to present THE NEST, a recently constructed three-storey family home (c.4,500 sq ft), designed by renowned architects DS Squared.
Fronted by a sweeping carriage driveway, the home makes a striking first impression. Upon entering, you are welcomed into a grand double-height hallway, overlooked by a galleried landing. The space is finished with luxurious marble heated flooring, setting the tone for the rest of the home. From here, access is provided to a beautifully appointed formal living room, a spacious guest WC, and the integral garage, while both a custom-built staircase finished in Venetian plaster and a lift provide effortless access to the first floor. Impressively high ceilings and full-height doors throughout the house enhance the sense of light and space, creating interiors that feel both expansive and welcoming.
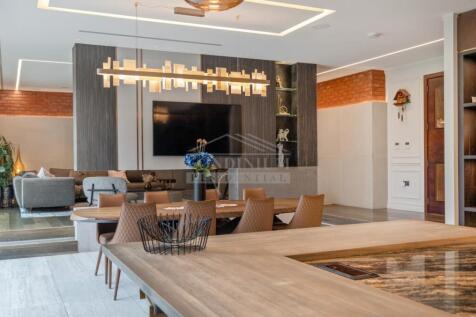
Stretching across the rear of the home, the heart of the property is a magnificent open-plan living and entertaining space. To the left, the bespoke kitchen, crafted by Woodworks of Mill Hill, features a central island topped with Brazilian granite and is elegantly appointed with Miele appliances and a Zip HydroTap, blending refined design with everyday practicality. For the ultimate in convenience, it is complemented by a second kitchen and a large pantry, making the space perfectly equipped for both family living and entertaining on any scale.
At the centre, a formal dining area provides a natural focal point for gatherings, seamlessly connecting the kitchen with the informal living space. To the right, the informal seating area is enhanced by a custom-built bar crafted from Italian marble and is divided from the dining space by a striking double-sided fireplace, adding both warmth and architectural drama.
Expansive full-width sliding doors extend the living space into a landscaped south-facing garden, where a bespoke fire pit and an elegant gazebo provide the ideal backdrop for sophisticated entertaining or quiet relaxation.
Moving to the first floor, the rear-facing, indulgent principal bedroom suite overlooks the landscaped garden and offers a truly luxurious retreat. It features a spacious walk-in dressing room and a bespoke bathroom, complete with a double sink, freestanding bath, and a generously sized shower.
The remaining bedroom suites are all generously proportioned, each finished to the same exacting standard. They feature custom wardrobes and thoughtfully designed interiors, ensuring comfort, style, and a consistent sense of luxury throughout the home.
The second floor offers a soundproofed cinema room, ideal for immersive movie experiences, along with a further single bedroom complete with an ensuite bathroom. Additional eaves storage ensures practical functionality without compromising the elegant design of the home.
Situated on one of Stanmore’s most prestigious roads within the private Warren House Estate, the property offers unrivalled connectivity, with direct access via the Jubilee Line to the West End and Docklands. Major road links including the A41, A5, M1, and M25 are nearby, while top private and state schools such as Haberdashers’ and NLCS are within easy reach, combining convenience with privacy.
THE NEST
Not only a family home.
A statement of design, luxury, and modern living at its finest.
How the asking price has moved
What similar homes actually sold for
Nearby Land Registry transactions — the data behind our fair price estimate.
| Address | Sold price | Date | Type |
|---|---|---|---|
| 1 REENGLASS ROAD, HA7 4NT | £1,217,000 | Jun 2018 | Detached |
 HomeSignals