E15 1RL
Idmiston Road, London, E15
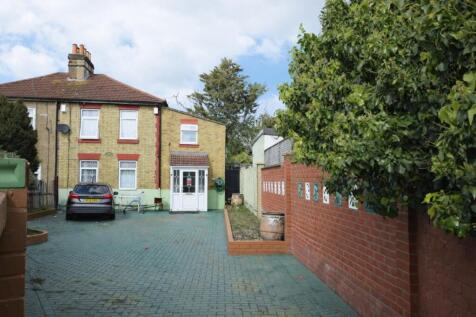
An exceptionally rare opportunity to acquire a double-fronted Victorian semi-detached residence on the ever-popular Idmiston Road, positioned within the heart of Stratford (E15). Offering generous proportions, a substantial plot, and enormous scope for enhancement, this property presents a unique chance to create a truly outstanding family home.
Set behind a wide frontage, the property benefits from a large private driveway, a feature seldom found in this part of East London, providing off-street parking for multiple vehicles. The home is in need of full refurbishment throughout, making it ideal for developers, investors, or end-users seeking a project with significant upside potential.
Internally, the property currently offers over 1,500 sq ft (approx.) of internal living space, arranged across two floors, with a layout that lends itself well to reconfiguration. There is clear potential to redesign and modernise into a high-specification, contemporary residence while retaining its charming Victorian character.
Accommodation
Ground Floor
The ground floor comprises a spacious footprint with multiple reception areas and functional rooms:
A generous front reception room, ideal as a formal living space
A large double bedroom or secondary reception room
An additional rear bedroom, offering flexibility of use
A separate kitchen area with scope for extension or open-plan redesign
A family bathroom
Direct access to the rear garden
The current layout offers excellent potential to create a large open-plan kitchen/dining/living space, subject to the necessary consents.
First Floor
The first floor provides well-proportioned accommodation, including:
Three double bedrooms, all of good size
A secondary kitchen area, which could be repurposed
A bathroom
Central landing with access to all rooms
This level offers clear scope to reconfigure into a more traditional layout with multiple bathrooms or en-suites.
External Space
Driveway: Approximately 137.9 sq m, providing extensive off-street parking
Rear Garden: Approx. 66.8 sq m, offering a private outdoor space with potential for landscaping
Outbuilding/Shed: Additional storage or potential workspace
The wide frontage and plot depth further enhance the development possibilities.
Key Features
Extremely rare double-fronted Victorian semi-detached home
Substantial internal area – approx. 142.5 sq m (1,534 sq ft)
Large private driveway (multi-vehicle parking)
Rear garden with scope for landscaping
In need of modernisation throughout
Significant potential to reconfigure and extend (STPP)
Ideal for developers, investors, or ambitious homeowners
Located in a highly sought-after Stratford location
Location
Idmiston Road is a quiet, established residential turning ideally positioned on the borders of Stratford, Maryland and Forest Gate—three of East London’s most well-connected and rapidly evolving neighbourhoods.
The property is particularly well placed for transport, with Maryland Station just a short walk away, providing fast and direct access via the Elizabeth Line to Central London, Canary Wharf, Liverpool Street, and Heathrow Airport. Also within easy reach is Forest Gate Station, further enhancing connectivity and convenience.
For even greater transport links, Stratford Station is close by, offering an exceptional range of services including the Central and Jubilee lines, DLR, London Overground, Elizabeth Line, and National Rail—making this an ideal location for commuters.
Residents benefit from proximity to Westfield Stratford City, one of Europe’s largest shopping destinations, featuring an extensive selection of retail, dining, and leisure facilities. Additionally, the expansive green spaces and world-class amenities of the Queen Elizabeth Olympic Park are within easy reach, offering parkland, cycling routes, and cultural attractions.
The surrounding area is known for its vibrant and diverse community, with Forest Gate and Maryland in particular seeing increasing popularity due to independent cafés, local shops, and ongoing regeneration. There is also a good selection of well-regarded primary and secondary schools nearby.
With excellent transport links, strong local amenities, and continued investment in the area, this location represents a compelling choice for both homeowners and investors alike.
Development Potential
The property offers outstanding scope for redevelopment, including:
Reconfiguration into a large single-family home
Rear and/or side extensions (subject to planning permission)
Loft conversion potential (STPP)
In summary, this is a rare opportunity to acquire a substantial double-fronted Victorian semi-detached home in one of East London’s most well-connected and fast-evolving locations. Requiring cosmetic work throughout, the property offers a blank canvas with exceptional scope to redesign, extend, and significantly enhance value (STPP).
With its generous internal footprint, wide frontage, large driveway, and private rear garden, this is a property that stands out from the typical housing stock in the area. Whether restored into a stunning family residence or developed to maximise its full potential, the possibilities here are considerable.
Combined with its proximity to Maryland, Forest Gate, and Stratford stations, as well as the amenities of Stratford and the ongoing regeneration of the surrounding area, this represents a compelling proposition for developers, investors, and end-users alike.
Early viewing is highly recommended to fully appreciate the scale, position, and opportunity on offer.
EPC Rating: C
How the asking price has moved
What similar homes actually sold for
Nearby Land Registry transactions — the data behind our fair price estimate.
| Address | Sold price | Date | Type |
|---|---|---|---|
| 10 ST JAMES ROAD, E15 1RL | £667,500 | May 2025 | Terraced |
| 17 ST JAMES ROAD, E15 1RL | £570,000 | Feb 2024 | Terraced |
| 35 ST JAMES ROAD, E15 1RL | £515,000 | Sep 2023 | Semi-Detached |
| 41 ST JAMES ROAD, E15 1RL | £548,000 | Feb 2022 | Terraced |
| 1 ST JAMES ROAD, E15 1RL | £587,000 | Jan 2022 | Terraced |
| 23 ST JAMES ROAD, E15 1RL | £516,000 | Sep 2021 | Terraced |
| 40 ST JAMES ROAD, E15 1RL | £615,500 | Nov 2020 | Terraced |
| 24 ST JAMES ROAD, E15 1RL | £420,000 | Oct 2019 | Terraced |
 HomeSignals