E8 1LQ
Dalston Villa, London, E8
Set behind a freshly repointed Victorian façade on Dalston Lane, this substantial detached home has been comprehensively re-imagined to deliver a calm, design-led family home with genuine architectural intent and modern performance throughout. The layout allows for excellent lateral width, something rarely found locally, creating generous proportions and a sense of space across every level. Externally, the house benefits from off-street parking, discreet bike and bin storage, brand new timber sash windows and a strong, balanced street presence.
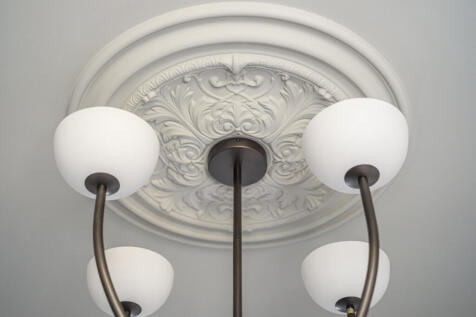
The ground floor is arranged around two well-proportioned reception spaces, unified by engineered wood flooring and underfloor heating, creating a natural sense of flow and scale. Architectural interest is subtly layered through ORAC panelling and mouldings, adding depth and refinement without overwhelming the spaces.
The bespoke kitchen is both functional and expressive, centred around porcelain worktops, a statement Lofra range cooker with integrated pot filler, Smeg appliances and a considered 4-in-1 tap. A library ladder introduces a sculptural, architectural feature rather than a decorative flourish. Entertaining has been carefully considered, with a bespoke bar and integrated wine fridge sitting comfortably within the living space. Full-height cedar wood garden doors open directly onto the garden, allowing light to flood the rear of the house and reinforcing the home’s lateral feel.
A fully equipped cinema room sits at lower ground floor level, designed with an integrated speaker system to deliver an immersive viewing experience. This level also accommodates a generous fourth bedroom with its own en-suite, creating a flexible lower-ground arrangement well suited to guests, older children or a private workspace. Comfort and efficiency are addressed throughout, with ducted air conditioning, underfloor heating to the ground floor, electric underfloor heating to bathrooms and a heat pump providing modern, future-proofed climate control.
The upper floors provide three bedrooms, including a generous principal suite with bespoke fitted wardrobes. The rear bedroom is particularly striking, with floor-to-ceiling windows drawing in excellent natural light and creating a strong connection to the outdoors.
A refined family bathroom serves the remaining accommodation, finished in a restrained, high quality material palette using Mandarin Stone and Claybrook tiles. Vertical circulation is enhanced by a thoughtfully positioned skylight rising from the raised ground floor through to the upper levels, flooding the staircase with daylight and reinforcing the home’s consistent sense of light and openness. A rear balcony introduces an additional layer of
outdoor space at upper level, offering a quiet retreat away from the main living areas.
Dalston Lane sits at the centre of a highly sought-after part of East London, prized for its strong schooling options, access to open green spaces and a vibrant local scene. London Fields, Hackney Downs and Victoria Park are all within easy reach, offering expansive outdoor space for families and weekend use. The area is rich in independent shops, cafés and restaurants, with Broadway Market, Ridley Road Market and Dalston’s well-known cultural venues close by. Excellent transport links connect the area quickly to the City and West End, reinforcing Dalston’s appeal as a long-term family location rather than a transient one.
Tenure : Freehold
How the asking price has moved
What similar homes actually sold for
Nearby Land Registry transactions — the data behind our fair price estimate.
| Address | Sold price | Date | Type |
|---|---|---|---|
| Flat 54, THOMAS TOWER, DALSTON SQUARE, E8 3GU | £538,000 | May 2026 | Flat |
| Flat 4, 14, 14 BRETT ROAD, E8 1JP | £710,000 | May 2026 | Flat |
| Flat 28, 66, 66 DALSTON LANE, E8 3AH | £512,500 | May 2026 | Flat |
| 66 MARLBOROUGH AVENUE, E8 4JR | £680,000 | May 2026 | Flat |
| Flat 8, MONOHAUS, 143 MARE STREET, E8 3FW | £545,000 | Apr 2026 | Flat |
| Flat 3, HALLEY MEWS, 2B ANTON STREET, E8 2AD | £808,000 | Apr 2026 | Terraced |
| Flat 2, WHITE HOUSE, 34 FORTESCUE AVENUE, E8 3QB | £367,500 | Apr 2026 | Flat |
| Flat 4, ARTHAUS APARTMENTS, 205 RICHMOND ROAD, E8 3FF | £290,000 | Apr 2026 | Flat |
| Flat 13, 352 356, 352 356 KINGSLAND ROAD, E8 4DA | £560,000 | Apr 2026 | Flat |
| Flat 5, 199, 199 MARE STREET, E8 3QE | £580,000 | Apr 2026 | Flat |
| Flat 36, 3, 3 ATKINS SQUARE, E8 1FP | £565,000 | Apr 2026 | Flat |
| Flat 9, 50, 50 HACON SQUARE, E8 3QY | £612,000 | Apr 2026 | Flat |
| Flat 1, WARD HALL COURT, NAVARINO GROVE, E8 1AH | £870,000 | Apr 2026 | Flat |
| Flat 26, BENYON WHARF, 295 KINGSLAND ROAD, E8 4DQ | £750,000 | Apr 2026 | Flat |
| 43 ABERSHAM ROAD, E8 2LN | £450,000 | Apr 2026 | Flat |
 HomeSignals