E1 6QH
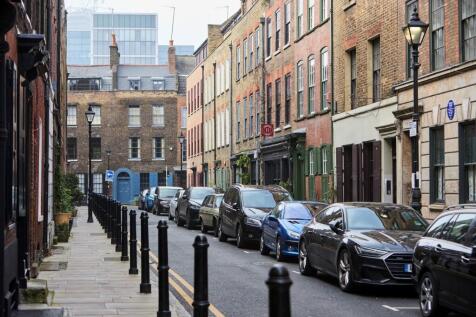
Princelet Street, London, E1
Within the coveted quarters of the Spitalfields Conservation Area, Princelet Street holds a special distinction for its authenticity and beauty. Along with its handsome neighbouring streets, these grand Grade-II listed terraces stand as a monument to the exodus of Huguenots from France during the late 17th Century and have been preserved with a level of care and sympathy rare even among London's historic landscape.
After the Revocation of the Edict of Nantes in 1685, France suffered an exodus of the Protestant Huguenots. Many of them were skilled craftsmen and a large number settled in London, especially Spitalfields, which already had the reputation for a booming textile trade. Their addition brought with it an expertise in the weaving of silk. These houses formed their community.
One, among the many brilliant architects in east London, has become synonymous with the Huguenot houses and stands above the rest in the restoration, renovation and sensitive expansion of these Georgian gems. Chris Dyson acquired this particular house in 2006 and resurrected it from decades of neglect, restoring it with exacting attention to historical detail and updating it to reflect the needs of modern life, as he and his practice have done for so many of these cherished spaces.
Originally built in 1719, the house that exists today is an exceptional enigma of the traditional and contemporary; measuring almost 4,000 sq ft and blending versatile commercial elements with refined residential spaces.
Two entrances provide access from the street. To the left a glazed shopfront is retained in the form of a double reception, with a set of double doors leading from one to the other and open fireplaces in both. To the right is the main front door; a monolithic piece of carved wood that opens to a wide entrance hall. Steps on the right descend to a self-contained studio apartment, and at the end, a doorway leads past a living wall across a glass-sheltered bridge to an enormous two-storey gallery and commercial space added by the architect.
The rear section replaces a 19th-Century workshop with a two-tiered expanse filled with natural light from a glazed roof lantern and a courtyard garden. The ceiling is a stunning concrete, shuttered using Douglas fir in homage to the floorboards of the previous structure.
The main staircase is an exceptional original aspect of the house with worn oak treads rising at the rear under a series of wide sash windows. On the first floor is a formal living room with an opening onto a library and office space. On the second floor are two bedrooms, one currently used as a dressing room, and a bathroom clad in Carrara marble.
The tall looms used by the Huguenot weavers required generous ceilings for which loft spaces were often adapted to maximise light and as a result, working hours. Being home to a painter and then a clergyman, this particular house did not have a loft space, and so to match the terrace, another of Dyson's additions was a third floor to accommodate an open-plan kitchen and dining room.
From here, terraces at the front and back are opened onto through timber-framed glazing, extending the indoor space in the warmer months.
Nearby
The immediate streets contain a thriving, creative community of residents committed to the preservation and renaissance of these historic buildings. Despite their proximity to the bustling narrow streets of restaurants and cafes between Bishopsgate and Commercial Street, the galleries, and the boutique-filled perimeters of Spitalfields market, they offer a surprising residential tranquillity. The vitality and consistent investment in the offerings of Shoreditch, Old Street and the City are all on the doorstep.
A couple of corners away you'll find Ottolenghi Spitalfields, Raven Row gallery and The Market Coffee, to name a few of the concentrated many.
Transport
There is a plethora of transport options within a short walk. Liverpool Street Station is the closest and provides the most connections to tube and rail; Elizabeth Line, Central Line, District and Circle, and Hammersmith and City. Shoreditch High Street for Overground and Old Street or Bank for Northern Line.
How the asking price has moved
What similar homes actually sold for
Nearby Land Registry transactions — the data behind our fair price estimate.
| Address | Sold price | Date | Type |
|---|---|---|---|
| 20 PRINCELET STREET, E1 6QH | £3,100,000 | Jun 2024 | Terraced |
| 12 PRINCELET STREET, E1 6QH | £3,975,000 | Feb 2024 | Terraced |
| Flat B, 26, 26 PRINCELET STREET, E1 6QH | £2,300,000 | Aug 2023 | Flat |
| 3 PRINCELET STREET, E1 6QH | £2,705,000 | May 2022 | Terraced |
| 24 PRINCELET STREET, E1 6QH | £2,800,000 | Feb 2022 | Terraced |
| Flat 2, 28, 28 PRINCELET STREET, E1 6QH | £512,500 | Jan 2021 | Flat |
| Flat E, 26, 26 PRINCELET STREET, E1 6QH | £1,381,280 | Nov 2019 | Flat |
| Flat A, 26, 26 PRINCELET STREET, E1 6QH | £1,910,000 | Aug 2019 | Flat |
 HomeSignals