E2 9AQ
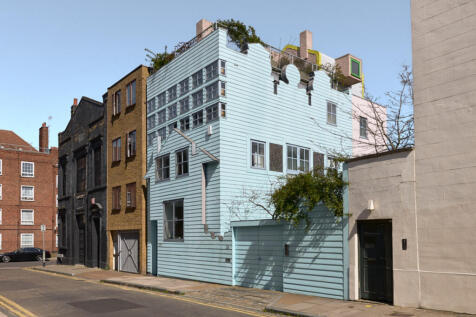
Blue House, Garner Street, Hackney, London, E2
Entry is through double gates and across a front garden, where a decked terrace planted with tetrapanax and evergreen foliage faces wide, blue bi-fold doors that open directly into the kitchen and dining space. A separate door leads into a more traditional lobby, from which the plan unfolds.
One of the biggest successes of the home is how it balances its playful nature with an intuitive and expressive floorplan. The layout foregrounds pragmatism set within a joyful aesthetic. On the ground floor, to the right lies a living room with lofty ceilings and bespoke bookcase joinery and a log burning stove tucked discreetly in the corner. To the left, an expansive kitchen unfolds, with hardwood parquet underfoot. Integrated appliances are housed within ply-lipped cabinetry by Uncommon Projects, finished in burgundy Formica, where tones of pink, brown and blue lend continuity to the palette. The room is framed by charming panelling, signalling one of two routes to the floors above. There is also a bathroom with a free-standing bath, along with Duravit fixtures and fittings.
On the first floor, there are two large bedrooms connected by a dressing space and en-suites. Curvature is used as a motif throughout the sleeping spaces, along with plush moss-green carpet and cork tiling underfoot. Ascending to the second floor, defined by the grid-like window pattern filtering through natural light, there is a further bedroom along with an office/workroom with a kitchenette.
In 2022, Griffiths returned to the house to revisit his original design and introduce further interventions on the top floor. The result is a mini oasis in the heart of the city, defined by a projected pod and an abundance of green steel-framed glazing that floods the space with an abundance of natural light, creating an almost greenhouse-like atmosphere. From the private terrace, views extend across neighbouring rooftops towards the city beyond. In an interview at the time with Architects’ Journal, Griffiths described the bubble-like form of the garden wall as inspired by the shape of a tree, “but everyone thinks it’s a cloud”, which feels like an apt metaphor for a house that seems, at first glance, to be something else entirely.
At its heart is Broadway Market, a short walk away and still one of East London’s most characterful high streets. Independent to its core, the street is lined with long-standing favourites and newer arrivals alike – from neighbourhood bakeries and booksellers to florists, wine bars and the much-loved Saturday market.
The area has quietly become one of London’s most compelling food destinations. Pophams and E5 Bakehouse are both close by for morning coffee and pastries, while Climpson & Sons remains a long-standing local institution.
In the evenings, the neighbourhood reveals an impressive depth of restaurants – including Elliots, Café Cecilia beside the canal, and Sune, each known for their thoughtful cooking and relaxed atmosphere. Bambi brings a relaxed, late-night energy with natural wines, good food and a lively crowd. The Marksman blends traditional pub charm with a Michelin-starred dining room, while for cocktails, Satan’s Whiskers offers expertly crafted drinks in a laid-back setting.
Haggerston Park and London Fields are both just moments away, bringing a rare sense of openness to city living. London Fields is home to its much-loved heated Lido, tennis courts and wide open lawns, while nearby Haggerston Park adds yet more greenery and space to enjoy. Victoria Park is also close by, one of London’s finest green spaces, perfect for a morning run or a slower afternoon outdoors.
The surrounding streets form part of a Low Traffic Neighbourhood, meaning through-traffic is limited and the area feels notably calm and residential throughout the day.
Connectivity is excellent. London Fields station sits just across the park, offering swift links into Liverpool Street, while both Haggerston and Hackney Central Overground stations are a short walk away, providing easy access across the city. From Haggerston, trains run via Highbury & Islington and Whitechapel, giving quick connections to both the Victoria line and the Elizabeth line.
How the asking price has moved
What similar homes actually sold for
Nearby Land Registry transactions — the data behind our fair price estimate.
| Address | Sold price | Date | Type |
|---|---|---|---|
| 2A PEARSON STREET, E2 8JD | £650,000 | May 2026 | Flat |
| Flat 2, 92, 92 REDCHURCH STREET, E2 7GP | £330,000 | May 2026 | Flat |
| 17 VOSS STREET, E2 6JE | £747,000 | May 2026 | Terraced |
| Flat 19, THE WATERSON BUILDING, LONG STREET, E2 8GT | £530,000 | May 2026 | Flat |
| 22 OLD MARKET SQUARE, E2 7PQ | £560,000 | May 2026 | Flat |
| Flat 10, ASTRA APARTMENTS, 250 GLOBE ROAD, E2 0LW | £300,000 | May 2026 | Flat |
| 26 MANSFORD STREET, E2 7AJ | £525,000 | May 2026 | Flat |
| Flat 3, MAITLAND HOUSE, BISHOPS WAY, E2 9HT | £300,000 | May 2026 | Flat |
| Flat 19, CALCRAFT HOUSE, BONNER ROAD, E2 9ND | £435,000 | May 2026 | Flat |
| Flat 17, TRIA APARTMENTS, 49 DURANT STREET, E2 7DT | £375,000 | May 2026 | Flat |
| Flat 33, BATH HOUSE, 25 DUNBRIDGE STREET, E2 6JD | £400,000 | Apr 2026 | Flat |
| Flat A, 2 6, 2 6 COLUMBIA ROAD, E2 7NN | £450,000 | Apr 2026 | Flat |
| 4 SWIMMERS LANE, E2 8FR | £222,000 | Apr 2026 | Flat |
| Flat 48, 8, 8 DAWSON STREET, E2 8GW | £640,000 | Apr 2026 | Flat |
| Flat 1, 47, 47 KAY STREET, E2 8QD | £525,000 | Apr 2026 | Flat |
 HomeSignals