BR2 6EL
Forest Drive, Keston
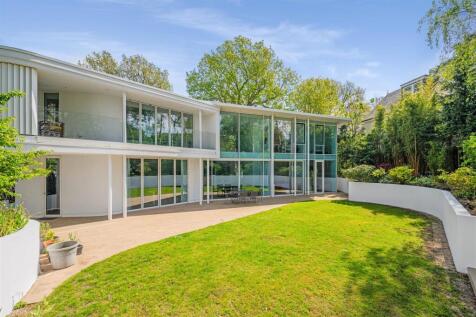
Sylvan Glade is an exceptional contemporary residence situated within the prestigious private estate of Keston Park — one of the UK’s most exclusive and secure gated communities. Commissioned by the current owners, James Engel of Spaced Out Architecture designed the property to be a striking example of modern luxury living, thoughtfully conceived to maximise light, openness and connection with its woodland surroundings.
Defined by extensive glazing and sophisticated curtain wall systems, the house embraces an “inside–outside” architectural philosophy, with expansive open-plan interiors oriented to capture natural light and garden views throughout the day. Every element has been carefully considered, resulting in a home of both impressive scale and exceptional functionality.
Sylvan Glade was also the first home in the UK to incorporate Heat Mirror technology on a large scale, designed to significantly reduce heat loss through the glass in winter and help prevent overheating during the summer months.
A lift serves all floors, there is room-by-room controlled underfloor heating throughout, a double garage, and a 3-phase electric supply for rapid EV charging. The property also benefits from a self-contained one-bedroom apartment, with additional potential to create a second on the ground floor, making the home ideally suited for multigenerational living, guest accommodation, or staff quarters.
Sylvan Glade has also gained national recognition, having been featured on Grand Designs in 2011 reflecting both the architectural quality and originality of the design.
Set behind secure gated entrances with 24-hour security patrols and CCTV monitoring, Keston Park is renowned for its privacy and discretion. The estate has been home to notable residents, including Britain's late Prime Minister Margaret Thatcher. Despite its secluded setting, the property is located close to Locksbottom High Street and Orpington station, providing 15 minutes journey to London.
Short Video Introduction -
Full Video Tour -
Extended Video Tour Including Locksbottom Fly Over -
360 Virtual Tour And Dollhouse -
Eyespy360 Virtual Tour -
Brochure For Keston Park -
How the asking price has moved
What similar homes actually sold for
Nearby Land Registry transactions — the data behind our fair price estimate.
| Address | Sold price | Date | Type |
|---|---|---|---|
| 2 EBURY CLOSE, BR2 6EL | £1,100,000 | Dec 2024 | Detached |
| 10 EBURY CLOSE, BR2 6EL | £1,430,000 | May 2024 | Detached |
| 7 EBURY CLOSE, BR2 6EL | £925,000 | Aug 2018 | Detached |
| 9 EBURY CLOSE, BR2 6EL | £960,000 | May 2018 | Detached |
| 10 EBURY CLOSE, BR2 6EL | £903,000 | Feb 2018 | Detached |
 HomeSignals