BR7 6AG
Green Lane, Chislehurst, Kent, BR7
Guide Price £1,450,000 - £1,500,000
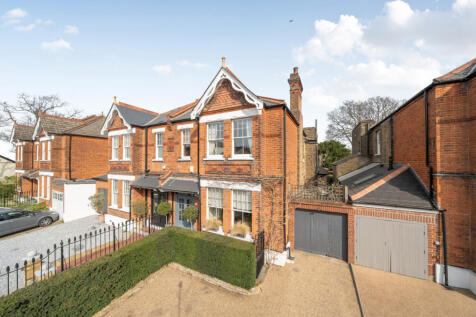
This handsome Victorian home, rich in original character, has been a cherished family residence for over 30 years. Set in a glorious position near the picturesque Prickend Pond, the property enjoys the convenience of Chislehurst Village and High Street just moments away. Offering 2,778 sq ft of versatile accommodation, the house features four double bedrooms, a nursery/guest bedroom, three bathrooms, three reception rooms, a cellar, off street parking, a garage, and a 70 ft rear garden complete with a summer house. With so much space and character, this is a home that must be viewed to be fully appreciated.
To the front, the striking red-brick Victorian elevation with its architectural detailing sits behind a gated low brick wall. There is space to park several cars, access to the garage and a pathway leading to an enclosed porch.
Once inside, the home immediately reveals a wealth of period features including tall ceilings, dado rails, deep cornices and architraves, while the beautiful stained glass panels to the front door provide an elegant welcome.
To the right is the dining room, where deep sash windows and a built-in window bench provide the perfect spot to enjoy views towards the pond. Dark wood flooring, a traditional radiator, an original fireplace, ornate cornicing and a ceiling rose all enhance the room’s character. This leads through to a cosy sitting room, ideal as a day-to-day lounge, which in turn opens to the kitchen.
The kitchen is fitted with attractive Shaker-style cabinetry, complemented by granite work surfaces, a Belfast sink, and a range cooker. Beyond this is a further area with a guest cloakroom and a door leading out to the garden.
The formal reception room is particularly impressive, featuring a beautiful arched bay window with doors opening onto the garden, a cast iron fireplace with marble surround, and deep, ornate cornicing.
Completing the ground floor is a cellar, offering excellent additional storage.
The first floor hosts three of the four double bedrooms along with a nursery/guest bedroom, all accessed from a striking landing featuring Victorian tiled flooring and a carved wooden frame. The principal bedroom enjoys a balcony overlooking the rear garden and benefits from an en-suite shower room.
The second floor loft extension, completed in 2022, provides a superb additional bedroom suite with a fitted dressing area, a luxury en-suite shower room, and further storage.
Outside, the mature rear garden extends to over 70 ft, featuring a large patio, a central lawn and well-planted borders. At the far end sits a delightful summer house, a fantastic leisure space with a built-in bar area and pine feature roof.
NB: Any journey times/distances given are approximate and have been sourced from Google Maps and Trainline.com
PROPERTY INFORMATION
• Electricity: Mains supply
• Gas: Mains supply
• Heating: Gas
• Sewerage: Mains drainage; metered water
• Council Tax: Bromley Borough Band G
• This is a Conservation Area
Broadband and Mobile Coverage
For broadband and mobile phone coverage at the property in question please visit: checker.ofcom.org.uk/en-gb/broadband-coverage and checker.ofcom.org.uk/en-gb/mobile-coverage respectively.
IMPORTANT NOTE TO POTENTIAL PURCHASERS:
We endeavour to make our particulars accurate and reliable, however, they do not constitute or form part of an offer or any contract and none is to be relied upon as statements of representation or fact and a buyer is advised to obtain verification from their own solicitor or surveyor.
How the asking price has moved
What similar homes actually sold for
Nearby Land Registry transactions — the data behind our fair price estimate.
| Address | Sold price | Date | Type |
|---|---|---|---|
| 1 GREEN LANE, BR7 6AG | £860,000 | Feb 2026 | Detached |
| 4 GREEN LANE, BR7 6AG | £1,480,000 | May 2025 | Semi-Detached |
| 23 GREEN LANE, BR7 6AG | £555,000 | Dec 2024 | Terraced |
| 1 GREEN LANE, BR7 6AG | £802,500 | Apr 2024 | Detached |
| 11B GREEN LANE, BR7 6AG | £310,000 | Feb 2022 | Flat |
| 11B GREEN LANE, BR7 6AG | £285,000 | Oct 2020 | Flat |
| 1 GREEN LANE, BR7 6AG | £790,000 | Dec 2019 | Detached |
| 10 GREEN LANE, BR7 6AG | £1,100,000 | Nov 2019 | Semi-Detached |
 HomeSignals